
Search results for "Ranch addition" in Home Design Ideas
 S-Squared // Architecture + Interiors + Landscape
Mark Pinkerton, VI360
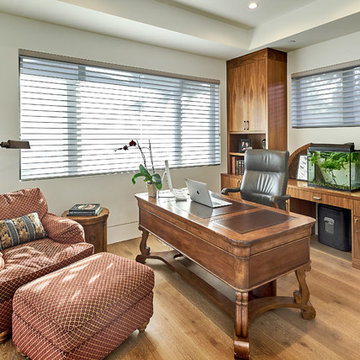
Transitional home office photo in San Francisco
Transitional home office photo in San Francisco
 Evolution Home Design Inc.
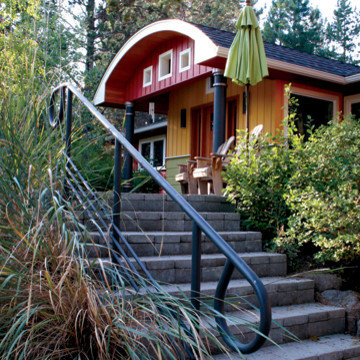
Example of a mid-sized minimalist multicolored one-story wood exterior home design in Other
 Frank / Architects
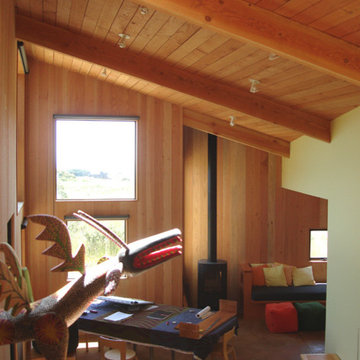
The original residence designed by Lyndon Buchanan Associates includes two pieces, the main house and a second building that houses a small workshop, guest room and bath.
The addition is adjacent to existing work spaces, and includes shelving, drawers and nooks as well as work space that will be isolated, but adjacent to the rooms of the house, making it easier to use in connection with studio spaces and proximate to exhibition cases. The addition is sited on the north west side of the main house, in a location that does not disturb any views from other houses or from Sea Gate Road, and is designed to add a segment that provides better wind-shade, privacy and sound protection for the exterior decks on the southwest. Its roof is sloped down towards the north and into the wind, providing the most effective wind-shadow protection from the common winds, and minimizing walls facing north. Large openings on the south will bring in solar gain, to be stored in the concrete floors, which will also have radiant heating. The workspace will have access from both the house and the garden, and a small concrete pad outdoors. Project was done in collaboration with Donlyn Lyndon, FAIA.
Find the right local pro for your project
 S-Squared // Architecture + Interiors + Landscape
Mark Pinkerton, VI360
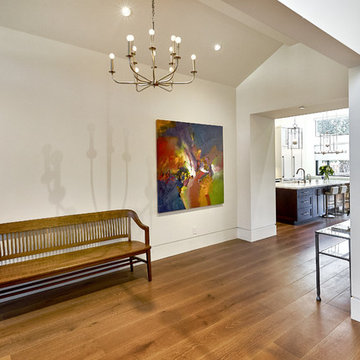
Example of a transitional hallway design in San Francisco
Example of a transitional hallway design in San Francisco
 S-Squared // Architecture + Interiors + Landscape
Mark Pinkerton, VI360
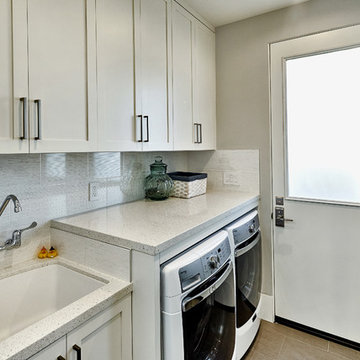
Transitional laundry room photo in San Francisco
Transitional laundry room photo in San Francisco
 Kathleen Donohue, Neil Kelly Co.
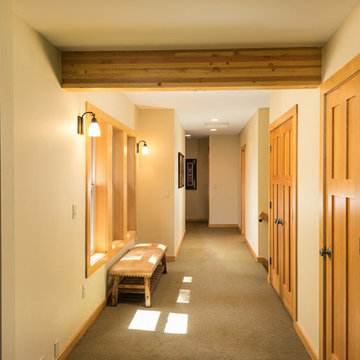
Upstairs connecting hallway to new bedrooms & bath from existing loft in original home. double doors on right conceal 2nd laundry area. Laminated beam marks where original structure ended and new addition begins. Ross Chandler Photography


Sponsored
Columbus, OH
Free consultation for landscape design!

Peabody Landscape Group
Franklin County's Reliable Landscape Design & Contracting
 Kathleen Donohue, Neil Kelly Co.
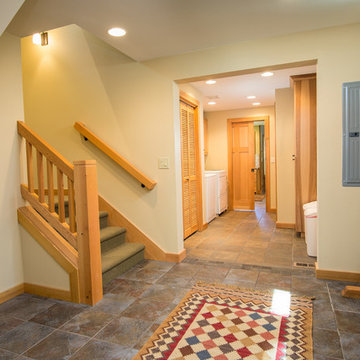
Mudroom entry from new garage connects to existing laundry room. 2nd stairwell accesses 3 new bedrooms & bath above. Ross Chandler Photography
Large mountain style home design photo in Portland
Large mountain style home design photo in Portland

 One Room at a Time, Inc.
One Room at a Time, Inc
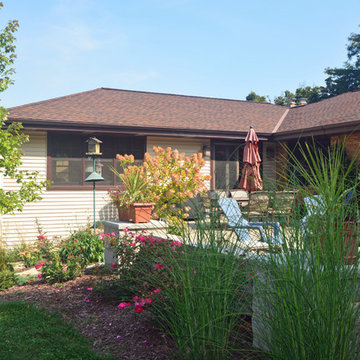
Example of a mid-sized classic beige one-story vinyl house exterior design in Milwaukee with a hip roof and a tile roof
Example of a mid-sized classic beige one-story vinyl house exterior design in Milwaukee with a hip roof and a tile roof
 Evolution Home Design Inc.
Mid-sized minimalist multicolored one-story wood exterior home photo in Other
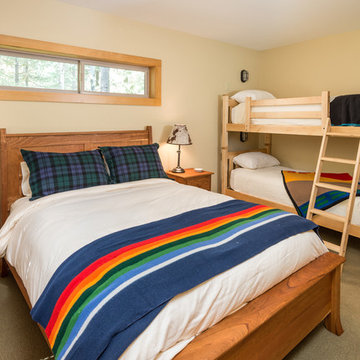 Kathleen Donohue, Neil Kelly Co.
One of the three added bedrooms can house a family with queen sized bed and 2 bunks. Ross Chandler Photography
Example of a mid-sized mountain style home design design in Portland
Example of a mid-sized mountain style home design design in Portland

Sponsored
Columbus, OH

Structural Remodeling
Franklin County's Heavy Timber Specialists | Best of Houzz 2020!
 Evolution Home Design Inc.
Mid-sized minimalist medium tone wood floor entryway photo in Other with multicolored walls and a medium wood front door
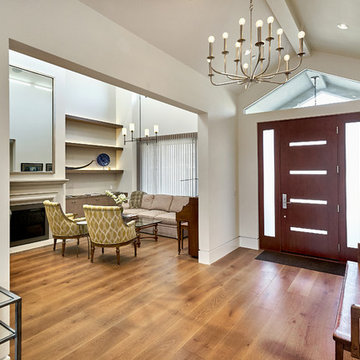 S-Squared // Architecture + Interiors + Landscape
Mark Pinkerton, VI360
Entryway - transitional entryway idea in San Francisco
Entryway - transitional entryway idea in San Francisco
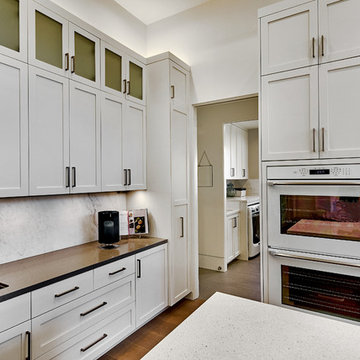 S-Squared // Architecture + Interiors + Landscape
Mark Pinkerton, VI360
Inspiration for a transitional kitchen remodel in San Francisco
Inspiration for a transitional kitchen remodel in San Francisco
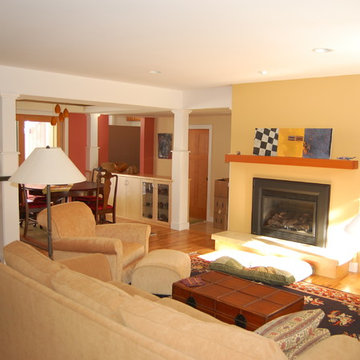 Evolution Home Design Inc.
Mid-sized minimalist formal and enclosed medium tone wood floor living room photo in Other with multicolored walls and a standard fireplace

Sponsored
Columbus, OH

Hope Restoration & General Contracting
Columbus Design-Build, Kitchen & Bath Remodeling, Historic Renovations
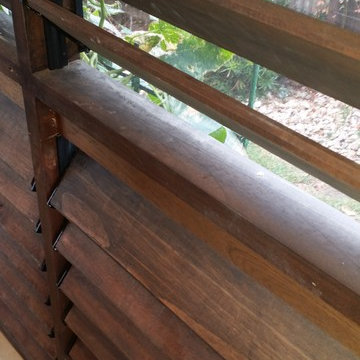
 David Manning Architecture
operable wood louver screens
Inspiration for a mid-sized timeless home design remodel in Austin
Inspiration for a mid-sized timeless home design remodel in Austin
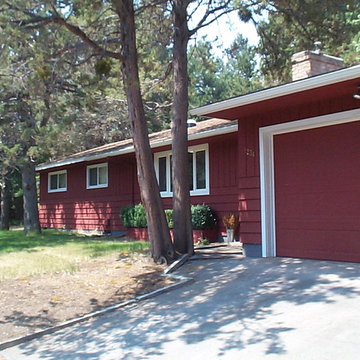 Evolution Home Design Inc.
Inspiration for a mid-sized modern multicolored one-story wood exterior home remodel in Other

5