
Search results for "Ranch addition" in Home Design Ideas
 Gregory Thomas, Residential Architect
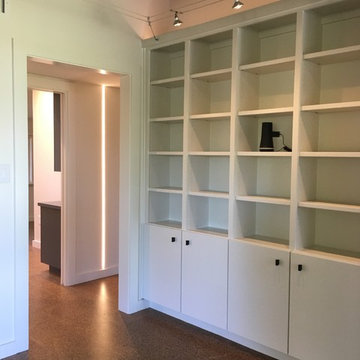
Vertical hall lights at hall beyond, as seen from library alcove. Stained pine ceiling.
Inspiration for an eclectic home design remodel in Portland
Inspiration for an eclectic home design remodel in Portland
 S-Squared // Architecture + Interiors + Landscape
Mark Pinkerton, VI360
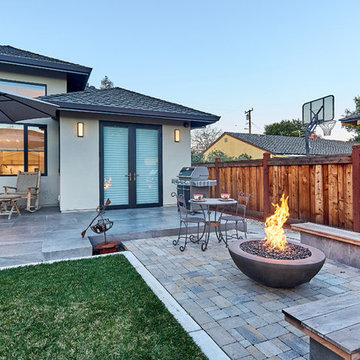
Transitional patio photo in San Francisco
Transitional patio photo in San Francisco
 S-Squared // Architecture + Interiors + Landscape
Mark Pinkerton, VI360
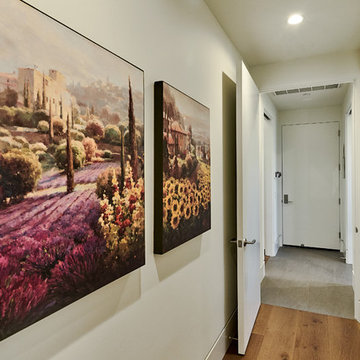
Transitional home design photo in San Francisco
Transitional home design photo in San Francisco
Find the right local pro for your project
 Bobby Sanders -- Sanders Design Build
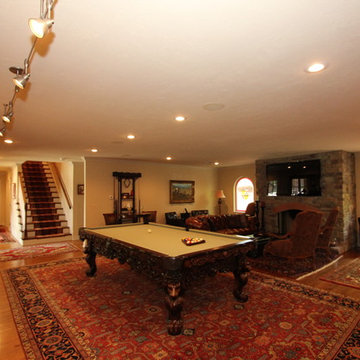
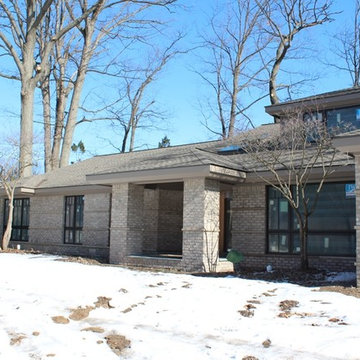
This project was a 6,800 square foot addition to a 1950s ranch home and it’s loaded with character. The remodeled spaces include new bedrooms, bathrooms, a kitchen, bar, wine room and other living areas. There are some very unique touches found in this remodel such as the custom stained glass windows of the homeowner’s family crest.

 One Room at a Time, Inc.
One Room at a Time, Inc

Mid-sized traditional beige one-story vinyl house exterior idea in Milwaukee with a hip roof and a shingle roof
Mid-sized traditional beige one-story vinyl house exterior idea in Milwaukee with a hip roof and a shingle roof
 One Room at a Time, Inc.
One Room at a Time, Inc
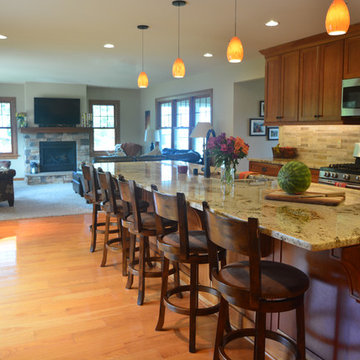
Example of a mid-sized classic single-wall medium tone wood floor open concept kitchen design in Milwaukee with an undermount sink, recessed-panel cabinets, medium tone wood cabinets, granite countertops, beige backsplash, stone tile backsplash, stainless steel appliances and an island
Example of a mid-sized classic single-wall medium tone wood floor open concept kitchen design in Milwaukee with an undermount sink, recessed-panel cabinets, medium tone wood cabinets, granite countertops, beige backsplash, stone tile backsplash, stainless steel appliances and an island

Sponsored
Columbus, OH
Free consultation for landscape design!

Peabody Landscape Group
Columbus' Reliable Landscape Design & Contracting
 Bobby Sanders -- Sanders Design Build

This project was a 6,800 square foot addition to a 1950s ranch home in Amarillo and it’s loaded with character. The remodeled spaces include new bedrooms, bathrooms, a kitchen, bar, wine room and other living areas. There are some very unique touches found in this remodel such as the custom stained glass windows of the homeowner’s family crest.
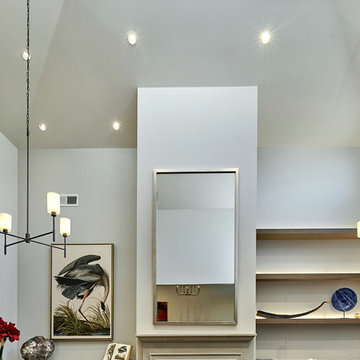 S-Squared // Architecture + Interiors + Landscape
Mark Pinkerton, VI360
Home design - transitional home design idea in San Francisco
Home design - transitional home design idea in San Francisco
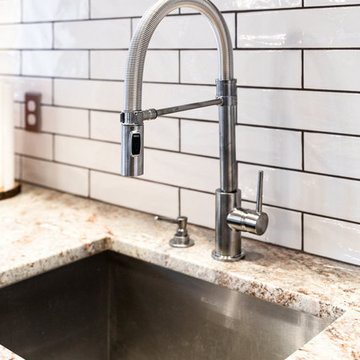

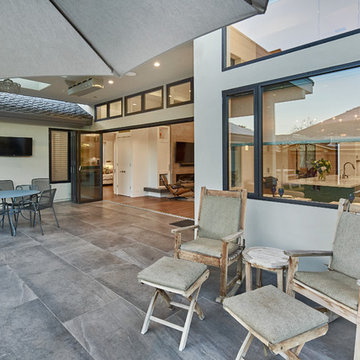 S-Squared // Architecture + Interiors + Landscape
Mark Pinkerton, VI360
Inspiration for a transitional patio remodel in San Francisco
Inspiration for a transitional patio remodel in San Francisco
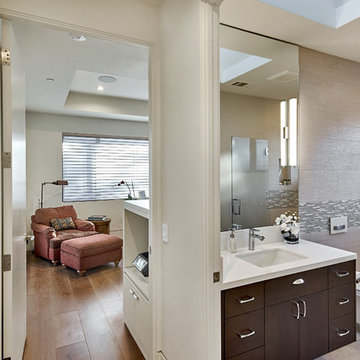 S-Squared // Architecture + Interiors + Landscape
Mark Pinkerton, VI360
Home design - transitional home design idea in San Francisco
Home design - transitional home design idea in San Francisco

Sponsored
Columbus, OH

Hope Restoration & General Contracting
Columbus Design-Build, Kitchen & Bath Remodeling, Historic Renovations
 S-Squared // Architecture + Interiors + Landscape
Mark Pinkerton, VI360
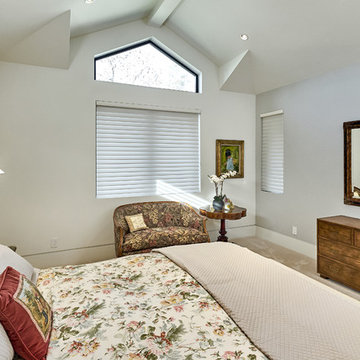
Bedroom - transitional bedroom idea in San Francisco
Bedroom - transitional bedroom idea in San Francisco
 Kelly Builders Carolina, LLC
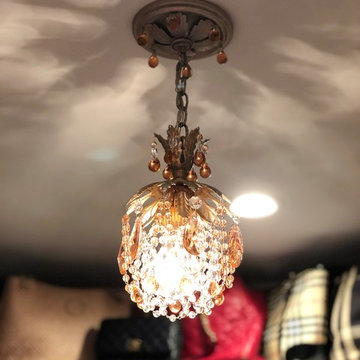
MBR walk in closet light fixture add a little pizzazz to this great closet.
Mid-sized trendy gender-neutral medium tone wood floor and brown floor walk-in closet photo in Charleston with open cabinets and white cabinets
Mid-sized trendy gender-neutral medium tone wood floor and brown floor walk-in closet photo in Charleston with open cabinets and white cabinets

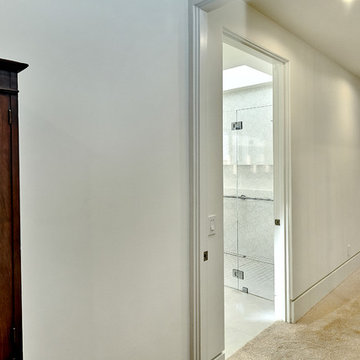 S-Squared // Architecture + Interiors + Landscape
Mark Pinkerton, VI360
Inspiration for a transitional home design remodel in San Francisco
Inspiration for a transitional home design remodel in San Francisco
Sponsored
Columbus, OH
Free consultation for landscape design!
Peabody Landscape Group
Columbus' Reliable Landscape Design & Contracting
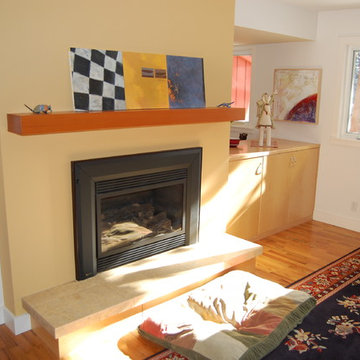
 Evolution Home Design Inc.
Example of a mid-sized minimalist formal and enclosed medium tone wood floor living room design in Other with multicolored walls and a standard fireplace
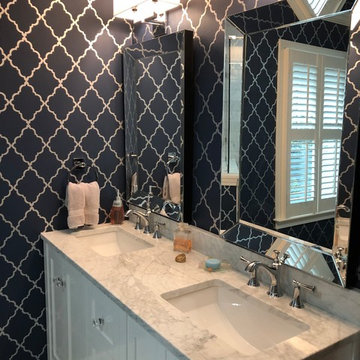 Kelly Builders Carolina, LLC
Carrara marble Master bath double vanity, with mirrors & great lighting fixtures.
Corner shower - mid-sized contemporary master gray tile and marble tile marble floor and gray floor corner shower idea in Charleston with furniture-like cabinets, white cabinets, a two-piece toilet, blue walls, an undermount sink, marble countertops, a hinged shower door and gray countertops
Corner shower - mid-sized contemporary master gray tile and marble tile marble floor and gray floor corner shower idea in Charleston with furniture-like cabinets, white cabinets, a two-piece toilet, blue walls, an undermount sink, marble countertops, a hinged shower door and gray countertops

7