
Search results for "Ranch conversion" in Home Design Ideas
 Daniel Emery AIA
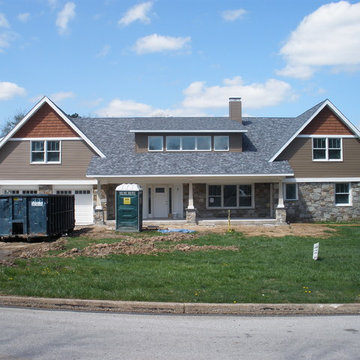
This project is a rebuild of a fire damaged ranch house. The 1950s ranch was converted into an Arts and Crafts style bungalow
Craftsman two-story vinyl exterior home idea in Philadelphia
Craftsman two-story vinyl exterior home idea in Philadelphia

 K. Donavan
Alcove shower - transitional 3/4 gray floor alcove shower idea in Other with raised-panel cabinets, white cabinets, a two-piece toilet, beige walls, an undermount sink, a hinged shower door and gray countertops

Find the right local pro for your project

 Naiztat + Ham Architects, P.C
Spieglerwong
Inspiration for a modern exterior home remodel in New York
Inspiration for a modern exterior home remodel in New York

 South Hill Interiors
Modern Farmhouse Exterior
Photo by: Leslie Goodwin Photography
Example of a farmhouse entryway design in Toronto with a gray front door
Example of a farmhouse entryway design in Toronto with a gray front door

 Holly Bender Interiors
Scott Hargis Photography
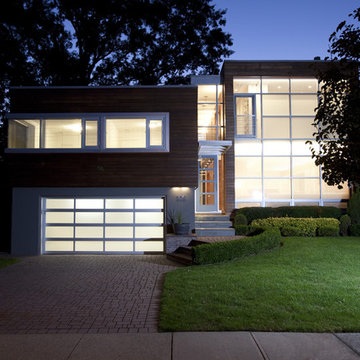
Example of a trendy exterior home design in San Francisco
Example of a trendy exterior home design in San Francisco


 Jay Sifford
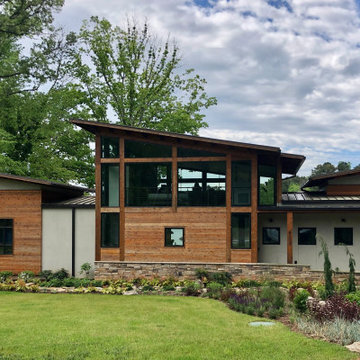
The view from the street shows how the gently curved bed lines soften the bold architecture of the house, and how the planting plan pulls elements from the home into the landscape, effectively grounding the house.
 Grove Road Design
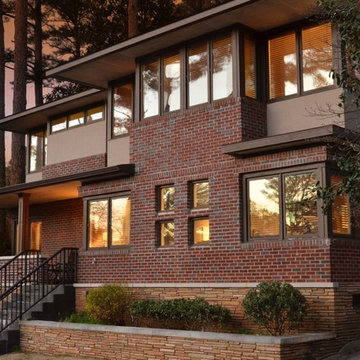
This home started out as a 1800 sq. ft., one story ranch and we converted it into a two story 6000 sq. ft home. The brick was retained and matched as were the corner windows on the bottom floor.. Before photo is included at the end of the gallery.
 Whitewash Studio Architecture
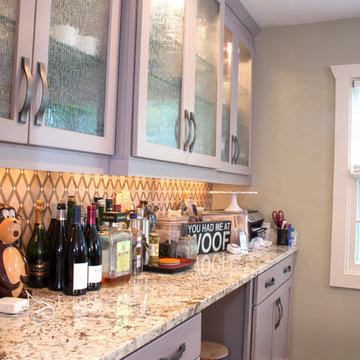
The open social kitchen created in this 1950's ranch did more than provide a great space for entertaining, dining, and cooking. It brought a couple together.
A lot of times when you have a home previously owned by one that becomes a home for two, the person entering does not have a connection to the place until they can make it their own as a couple.
This is exactly what this couple did to transform this house into their home. I had so much fun working with them!
 Whitewash Studio Architecture
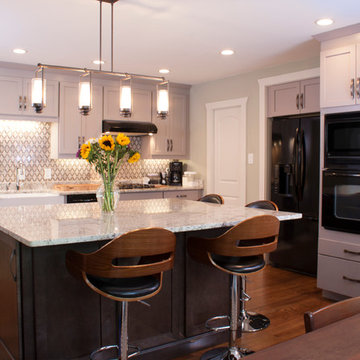
The open social kitchen created in this 1950's ranch did more than provide a great space for entertaining, dining, and cooking. It brought a couple together.
A lot of times when you have a home previously owned by one that becomes a home for two, the person entering does not have a connection to the place until they can make it their own as a couple.
This is exactly what this couple did to transform this house into their home. I had so much fun working with them!
 Whitewash Studio Architecture
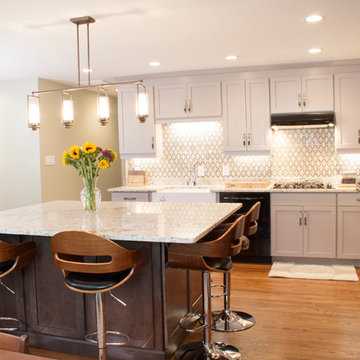
The open social kitchen created in this 1950's ranch did more than provide a great space for entertaining, dining, and cooking. It brought a couple together.
A lot of times when you have a home previously owned by one that becomes a home for two, the person entering does not have a connection to the place until they can make it their own as a couple.
This is exactly what this couple did to transform this house into their home. I had so much fun working with them!
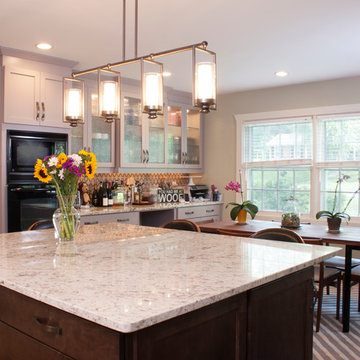 Whitewash Studio Architecture
The open social kitchen created in this 1950's ranch did more than provide a great space for entertaining, dining, and cooking. It brought a couple together.
A lot of times when you have a home previously owned by one that becomes a home for two, the person entering does not have a connection to the place until they can make it their own as a couple.
This is exactly what this couple did to transform this house into their home. I had so much fun working with them!

Sponsored
Columbus, OH
Free consultation for landscape design!

Peabody Landscape Group
Columbus' Reliable Landscape Design & Contracting
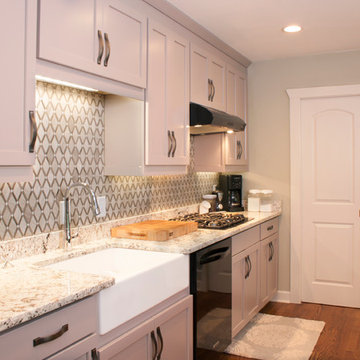 Whitewash Studio Architecture
The open social kitchen created in this 1950's ranch did more than provide a great space for entertaining, dining, and cooking. It brought a couple together.
A lot of times when you have a home previously owned by one that becomes a home for two, the person entering does not have a connection to the place until they can make it their own as a couple.
This is exactly what this couple did to transform this house into their home. I had so much fun working with them!
 User

UserMost historical additions take their cues from the existing home. What is the approach when the clients want a whole new architectural treatment? This project explores several variations to update an existing mid-century ranch home. This image shows an option of remodeling with a Craftsman Arts & Crafts bungalow style.

 Folkway Design & Wares Co.
Photos by: Jen Burner
Example of a small eclectic enclosed medium tone wood floor and brown floor living room design in Dallas with white walls, a standard fireplace, a brick fireplace and a wall-mounted tv
Example of a small eclectic enclosed medium tone wood floor and brown floor living room design in Dallas with white walls, a standard fireplace, a brick fireplace and a wall-mounted tv

 Casework Inter Design
This 1950’s mid century ranch had good bones, but was not all that it could be - especially for a family of four. The entrance, bathrooms and mudroom lacked storage space and felt dark and dingy.
The main bathroom was transformed back to its original charm with modern updates by moving the tub underneath the window, adding in a double vanity and a built-in laundry hamper and shelves. Casework used satin nickel hardware, handmade tile, and a custom oak vanity with finger pulls instead of hardware to create a neutral, clean bathroom that is still inviting and relaxing.
The entry reflects this natural warmth with a custom built-in bench and subtle marbled wallpaper. The combined laundry, mudroom and boy's bath feature an extremely durable watery blue cement tile and more custom oak built-in pieces. Overall, this renovation created a more functional space with a neutral but warm palette and minimalistic details.
Interior Design: Casework
General Contractor: Raven Builders
Photography: George Barberis
Press: Rebecca Atwood, Rue Magazine
On the Blog: SW Ranch Master Bath Before & After


 Alair Homes Plano
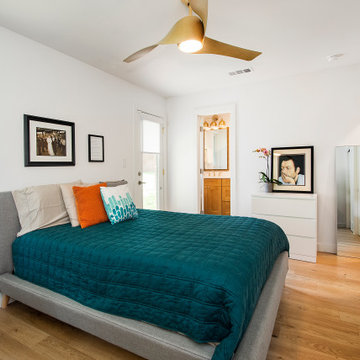
Our clients purchased this 1950 ranch style cottage knowing it needed to be updated. They fell in love with the location, being within walking distance to White Rock Lake. They wanted to redesign the layout of the house to improve the flow and function of the spaces while maintaining a cozy feel. They wanted to explore the idea of opening up the kitchen and possibly even relocating it. A laundry room and mudroom space needed to be added to that space, as well. Both bathrooms needed a complete update and they wanted to enlarge the master bath if possible, to have a double vanity and more efficient storage. With two small boys and one on the way, they ideally wanted to add a 3rd bedroom to the house within the existing footprint but were open to possibly designing an addition, if that wasn’t possible.
In the end, we gave them everything they wanted, without having to put an addition on to the home. They absolutely love the openness of their new kitchen and living spaces and we even added a small bar! They have their much-needed laundry room and mudroom off the back patio, so their “drop zone” is out of the way. We were able to add storage and double vanity to the master bathroom by enclosing what used to be a coat closet near the entryway and using that sq. ft. in the bathroom. The functionality of this house has completely changed and has definitely changed the lives of our clients for the better!

 User
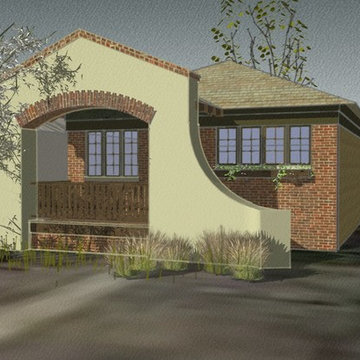
UserMost historical additions take their cues from the existing home. What is the approach when the clients want a whole new architectural treatment? This project explores several variations to update an existing mid-century ranch home. This image shows an option of remodeling with Mission Arts & Crafts bungalow style.
11