
Search results for "Ranch conversion" in Home Design Ideas
 Concept Renovations, Inc.
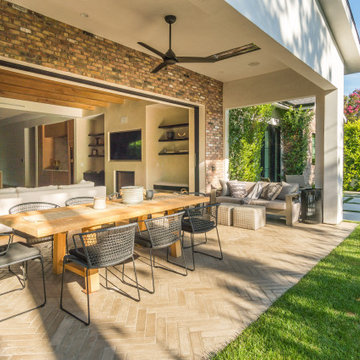
The Stunning Encino Modern Ranch Style Home Transformation was a complete interior and exterior remodel that perfectly balanced modern elegance with cozy, ranch-style charm. The homeowners envisioned a seamless indoor-outdoor living experience, and we brought this vision to life by installing large glass doors that open to a beautifully designed patio. Inside, the living spaces were reconfigured to create an open-concept layout, allowing for effortless flow between the living room, dining area, and kitchen. On the exterior, we updated the facade with smooth stucco and natural stone accents to enhance the home’s curb appeal.
Throughout the project, we worked closely with the homeowners to choose materials and finishes that would reflect their style while embracing the relaxed Encino lifestyle. This included a mix of rustic wood elements, sleek built-in shelving, and chic lighting fixtures to add warmth and sophistication. Being local to Encino, we took pride in using materials from nearby suppliers, ensuring a high-quality finish with a community touch. The final result is a stunning modern ranch home that truly embodies California living and has become a beautiful, functional space for family and friends to enjoy.
We can't wait to help you reimagine your property!
 David Tyson & Associates Inc.
Dennis Nodine & David Tyson
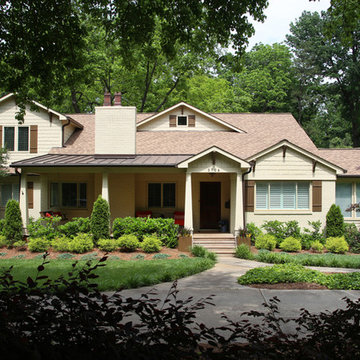
Inspiration for a large craftsman beige two-story concrete fiberboard gable roof remodel in Charlotte
Inspiration for a large craftsman beige two-story concrete fiberboard gable roof remodel in Charlotte
 David Tyson & Associates Inc.
Dennis Nodine & David Tyson
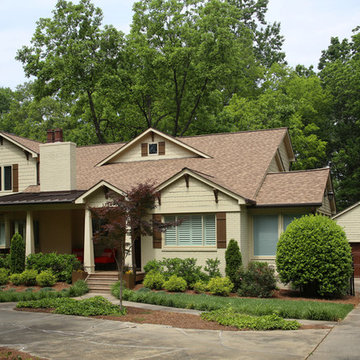
Example of a large arts and crafts beige two-story concrete fiberboard gable roof design in Charlotte
Example of a large arts and crafts beige two-story concrete fiberboard gable roof design in Charlotte
Find the right local pro for your project
 David Tyson & Associates Inc.
Dennis Nodine & David Tyson
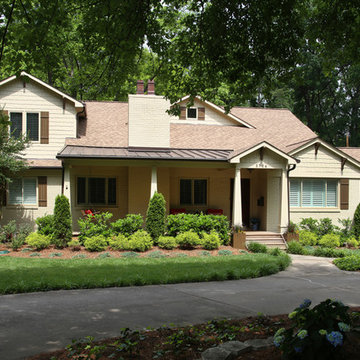
Inspiration for a large craftsman beige two-story concrete fiberboard gable roof remodel in Charlotte
Inspiration for a large craftsman beige two-story concrete fiberboard gable roof remodel in Charlotte
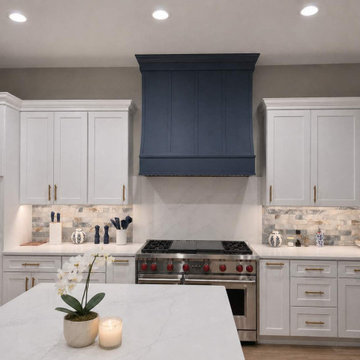
 Legacy Bath and Kitchen
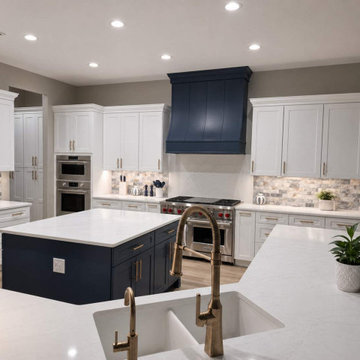
The patterned backsplash adds subtle texture and visual interest.
Inspiration for a contemporary kitchen remodel in Austin
Inspiration for a contemporary kitchen remodel in Austin
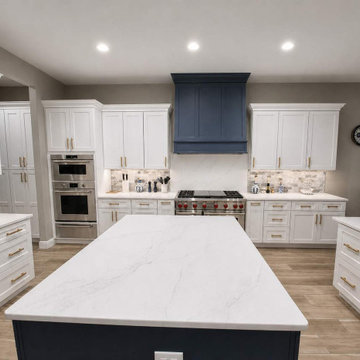 Legacy Bath and Kitchen
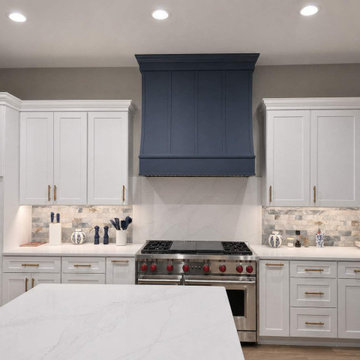
The navy range hood creates a bold focal point in the kitchen design.
Example of a trendy kitchen design in Austin
Example of a trendy kitchen design in Austin
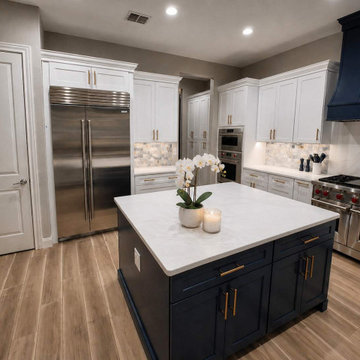 Legacy Bath and Kitchen
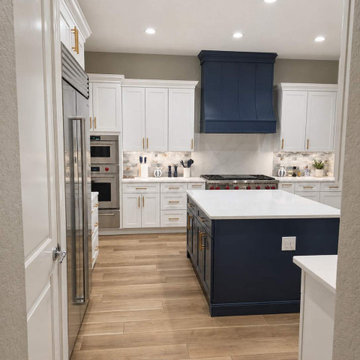
White cabinetry paired with a navy island creates a clean, timeless contrast.
Trendy kitchen photo in Austin
Trendy kitchen photo in Austin

Sponsored
Columbus, OH
Free consultation for landscape design!

Peabody Landscape Group
Franklin County's Reliable Landscape Design & Contracting
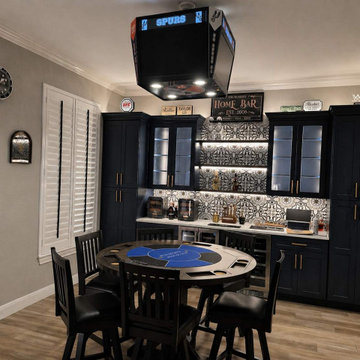 Legacy Bath and Kitchen
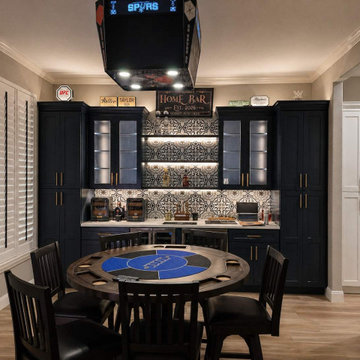
The former dining room is now a custom bar and lounge space for entertaining.
Trendy home design photo in Austin
Trendy home design photo in Austin
 Legacy Bath and Kitchen
Quartz countertops provide a bright and durable surface throughout the kitchen.
Example of a trendy kitchen design in Austin
Example of a trendy kitchen design in Austin
 Legacy Bath and Kitchen
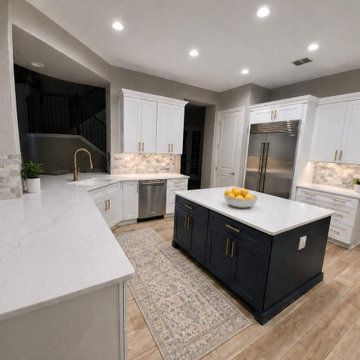
Decorative backsplash and under cabinet lighting bring personality and warmth to the space.
Inspiration for a contemporary kitchen remodel in Austin
Inspiration for a contemporary kitchen remodel in Austin
 Legacy Bath and Kitchen
A once formal dining room is now a functional extension of the home’s living space.
Trendy home design photo in Austin
Trendy home design photo in Austin
 Legacy Bath and Kitchen
Reimagined layout makes the kitchen feel more open and functional.
Example of a trendy kitchen design in Austin
Example of a trendy kitchen design in Austin


 Drager Architecture
Northlight Photography
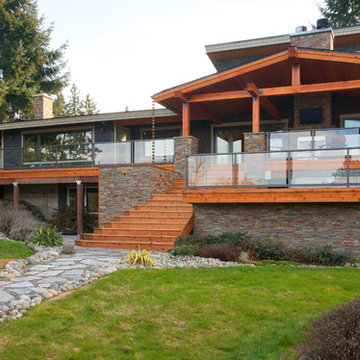
Example of a large arts and crafts gray two-story mixed siding gable roof design in Seattle
Example of a large arts and crafts gray two-story mixed siding gable roof design in Seattle

 Alair Homes Plano
Our clients purchased this 1950 ranch style cottage knowing it needed to be updated. They fell in love with the location, being within walking distance to White Rock Lake. They wanted to redesign the layout of the house to improve the flow and function of the spaces while maintaining a cozy feel. They wanted to explore the idea of opening up the kitchen and possibly even relocating it. A laundry room and mudroom space needed to be added to that space, as well. Both bathrooms needed a complete update and they wanted to enlarge the master bath if possible, to have a double vanity and more efficient storage. With two small boys and one on the way, they ideally wanted to add a 3rd bedroom to the house within the existing footprint but were open to possibly designing an addition, if that wasn’t possible.
In the end, we gave them everything they wanted, without having to put an addition on to the home. They absolutely love the openness of their new kitchen and living spaces and we even added a small bar! They have their much-needed laundry room and mudroom off the back patio, so their “drop zone” is out of the way. We were able to add storage and double vanity to the master bathroom by enclosing what used to be a coat closet near the entryway and using that sq. ft. in the bathroom. The functionality of this house has completely changed and has definitely changed the lives of our clients for the better!
 Architectural Designs
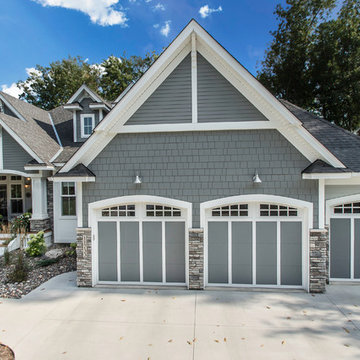
Exclusive House Plan 73345HS is a 3 bedroom 3.5 bath beauty with the master on main and a 4 season sun room that will be a favorite hangout.
The front porch is 12' deep making it a great spot for use as outdoor living space which adds to the 3,300+ sq. ft. inside.
Ready when you are. Where do YOU want to build?
Plans: http://bit.ly/73345hs
Photo Credit: Garrison Groustra
 User
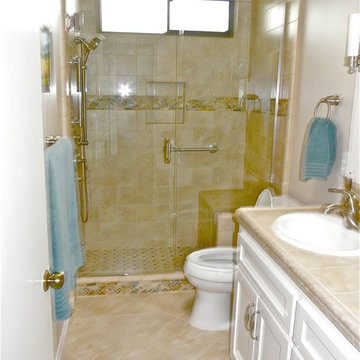
UserExample of a transitional beige tile and porcelain tile porcelain tile bathroom design in San Diego with a drop-in sink, shaker cabinets, white cabinets, tile countertops and beige walls



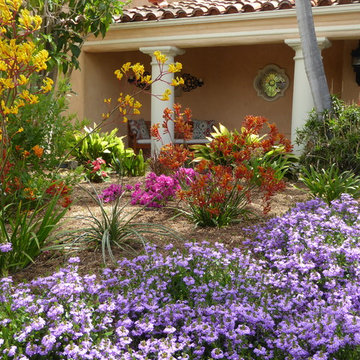
 Marilyn's Garden Design
Colorful perennial garden design. Anigozanthos Kangaroo Paw, Scaevola Fairy Fan Flower, Shrub Bougainvillea, and Brugmansia Angel's Trumpet. Designer and photographer Marilyn Guidroz
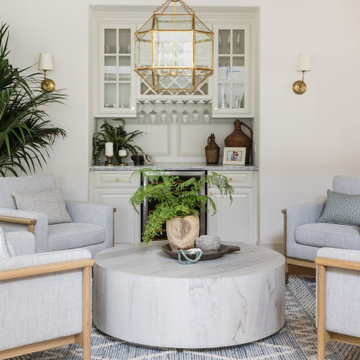
 Olive + Oak Interiors
Sitting room / game room
Example of a beach style family room design in San Diego
Example of a beach style family room design in San Diego
12