
Search results for "Ranch conversion" in Home Design Ideas



 Buckenmeyer Architecture
Jeff Amram Photography
www.jeffamram.com
Example of a classic bedroom design in Portland with gray walls
Example of a classic bedroom design in Portland with gray walls

 Anne Rae Design
classic design, custom build, french white oak floor, lanterns, new construction,
Example of a mid-sized transitional medium tone wood floor and brown floor great room design in San Diego with beige walls
Example of a mid-sized transitional medium tone wood floor and brown floor great room design in San Diego with beige walls
Find the right local pro for your project


 Andre Pierce Architecture
Photo: David O Marlow
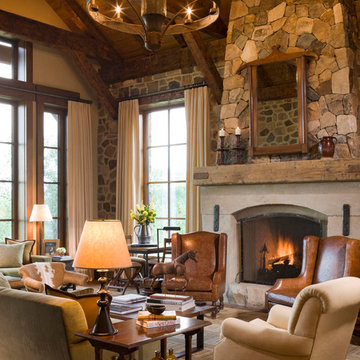
Large mountain style formal and enclosed medium tone wood floor living room photo in San Francisco with a standard fireplace and a stone fireplace
Large mountain style formal and enclosed medium tone wood floor living room photo in San Francisco with a standard fireplace and a stone fireplace

 Alair Homes Plano
Our clients purchased this 1950 ranch style cottage knowing it needed to be updated. They fell in love with the location, being within walking distance to White Rock Lake. They wanted to redesign the layout of the house to improve the flow and function of the spaces while maintaining a cozy feel. They wanted to explore the idea of opening up the kitchen and possibly even relocating it. A laundry room and mudroom space needed to be added to that space, as well. Both bathrooms needed a complete update and they wanted to enlarge the master bath if possible, to have a double vanity and more efficient storage. With two small boys and one on the way, they ideally wanted to add a 3rd bedroom to the house within the existing footprint but were open to possibly designing an addition, if that wasn’t possible.
In the end, we gave them everything they wanted, without having to put an addition on to the home. They absolutely love the openness of their new kitchen and living spaces and we even added a small bar! They have their much-needed laundry room and mudroom off the back patio, so their “drop zone” is out of the way. We were able to add storage and double vanity to the master bathroom by enclosing what used to be a coat closet near the entryway and using that sq. ft. in the bathroom. The functionality of this house has completely changed and has definitely changed the lives of our clients for the better!
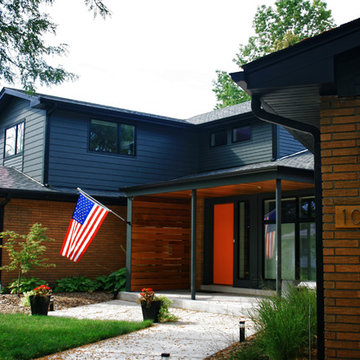
 gordon architecture, inc.
New front entry with new canopy cover.
An existing mid-century ranch was given a new lease on life with a whole house remodel and addition. An existing sunken living room had the floor raised and the front entry was relocated to make room for a complete master suite. The roof/ceiling over the entry and stair was raised with multiple clerestory lights introducing light into the center of the home. Finally, a compartmentalized existing layout was converted to an open plan with the kitchen/dining/living areas sharing a common area at the back of the home.



 Jobe Corral Architects
Casey Dunn
Inspiration for a southwestern master gray floor bathroom remodel in Other with an undermount tub
Inspiration for a southwestern master gray floor bathroom remodel in Other with an undermount tub
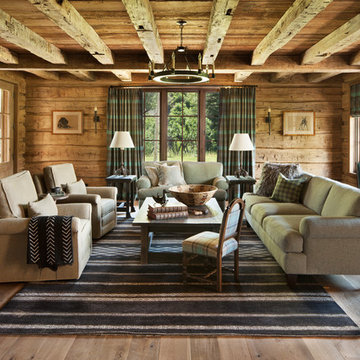
 Pearson Design Group
Mountain style medium tone wood floor living room photo in Other with a wall-mounted tv
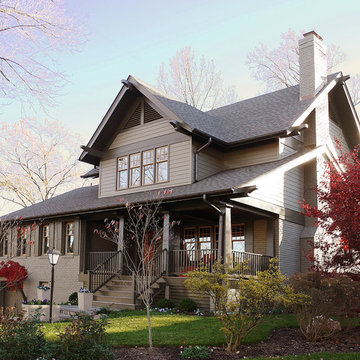

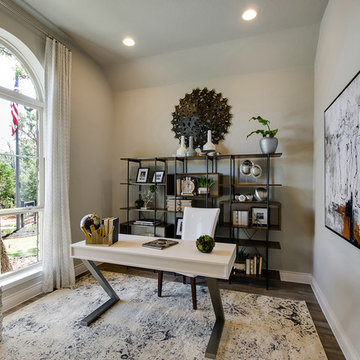
 Perry Homes
Home office - transitional freestanding desk dark wood floor home office idea in Houston with gray walls

 Structural Associates
David O. Marlow Photography
Family room - huge rustic family room idea in Denver with beige walls and no fireplace
Family room - huge rustic family room idea in Denver with beige walls and no fireplace
 User
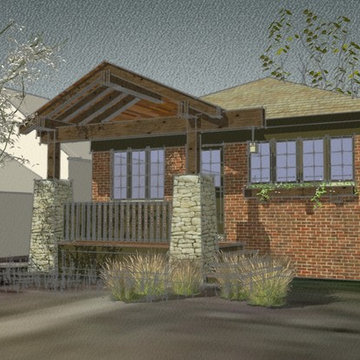
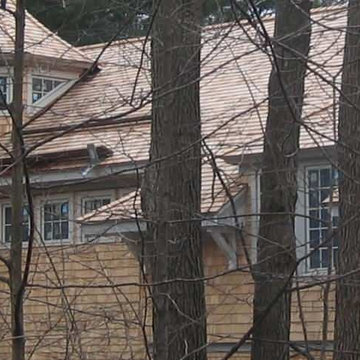
UserMost historical additions take their cues from the existing home. What is the approach when the clients want a whole new architectural treatment? This project explores several variations to update an existing mid-century ranch home. This image shows an option of remodeling with a rustic Arts & Crafts bungalow style with stone pillars.


 Alair Homes Plano
Our clients purchased this 1950 ranch style cottage knowing it needed to be updated. They fell in love with the location, being within walking distance to White Rock Lake. They wanted to redesign the layout of the house to improve the flow and function of the spaces while maintaining a cozy feel. They wanted to explore the idea of opening up the kitchen and possibly even relocating it. A laundry room and mudroom space needed to be added to that space, as well. Both bathrooms needed a complete update and they wanted to enlarge the master bath if possible, to have a double vanity and more efficient storage. With two small boys and one on the way, they ideally wanted to add a 3rd bedroom to the house within the existing footprint but were open to possibly designing an addition, if that wasn’t possible.
In the end, we gave them everything they wanted, without having to put an addition on to the home. They absolutely love the openness of their new kitchen and living spaces and we even added a small bar! They have their much-needed laundry room and mudroom off the back patio, so their “drop zone” is out of the way. We were able to add storage and double vanity to the master bathroom by enclosing what used to be a coat closet near the entryway and using that sq. ft. in the bathroom. The functionality of this house has completely changed and has definitely changed the lives of our clients for the better!
 Kevin Mason, Architect
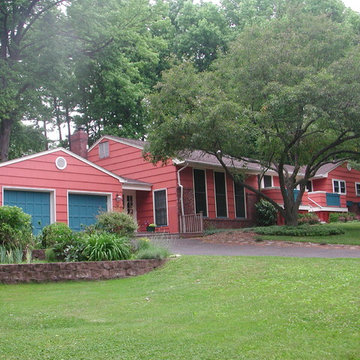
A BRIGHTLY COLORED EXTERIOR sets the tone for the color scheme of the rest of this ranch, expanded and renovated little by little over the course of twenty years.
TURQUOISE PANELS ON THE FRONT DECK were designed after the garage doors.
CUSTOM-BUILT FLOWER BOXES bring the turquoise accent color across the rest of the house.
 Grove Road Design
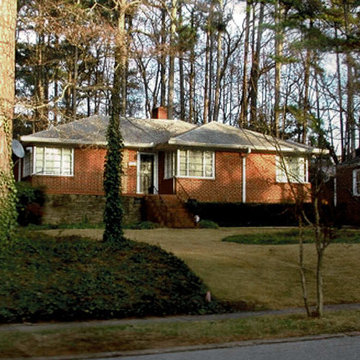
This 1800 sq. ft. one story ranch home was built in 1949 on a 1/2 acre wooded lot, nicely sited back from the street. The only redeeming architectural details were the corner windows which became part of the new 6000 sq. ft. design.

 Krista + Home
After a day at the beach, put down your tote and enjoy a glass of Chardonnay. This is a home that is fresh and clean just waiting for a party or a quiet read to happen. Design by Krista Watterworth Alterman. Photos by Troy Campbell. Krista Watterworth Design Studio, Palm Beach Gardens, Florida.


 bldg.collective

Trendy open concept and formal concrete floor and gray floor living room photo in Denver with beige walls

 K. Donavan
Alcove shower - transitional 3/4 gray floor alcove shower idea in Other with raised-panel cabinets, white cabinets, a two-piece toilet, beige walls, an undermount sink, a hinged shower door and gray countertops

10