
Search results for "Ranch home decorating" in Home Design Ideas


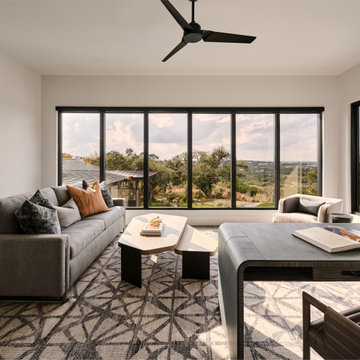


 Morgan-Keefe Builders, Inc.
This custom home was masterfully designed by Platt Architecture. Reclaimed Wonder is located within the exclusive Wade Hampton Golf Club in Cashiers, North Carolina. Every detail of the residence reflects a discerning attention to craftsmanship, resulting in a home that is both artful and inviting. In the bedroom, a simple yet refined stone fireplace anchors the space, its intimate scale creating a cozy, contemplative retreat. Paired with reclaimed wood beams, carefully selected indigenous stone, and warm amber lighting, the room exudes a sense of understated elegance, seamlessly connecting comfort with the natural beauty of the surrounding mountains.
J,Weiland
Find the right local pro for your project


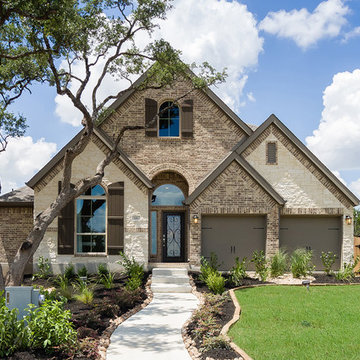

 Dream Finders Homes
Family room - huge transitional look-out carpeted and gray floor family room idea in Jacksonville with gray walls and no fireplace



Sponsored
Delaware County, OH

Whisler Home Improvement
Franklin County's Committed Home Improvement Professionals

 Jan Jones LLC
Living room - large country formal and enclosed slate floor and gray floor living room idea in Dallas with white walls, a standard fireplace, a plaster fireplace and no tv

 Mary DeWalt Design Group
Rachel Kay, Applebox Imaging
Eat-in kitchen - contemporary eat-in kitchen idea in Austin with a double-bowl sink, glass-front cabinets, white cabinets, stainless steel appliances and orange backsplash
Eat-in kitchen - contemporary eat-in kitchen idea in Austin with a double-bowl sink, glass-front cabinets, white cabinets, stainless steel appliances and orange backsplash
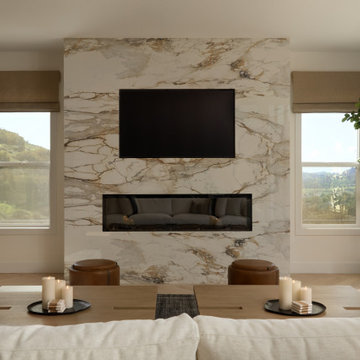
 Shalena Smith Interiors and Home Decor
Inspiration for a contemporary living room remodel in Los Angeles
 Patrick A. Finn, Ltd
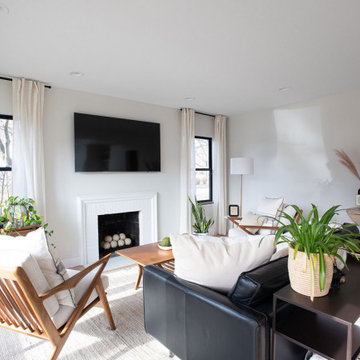
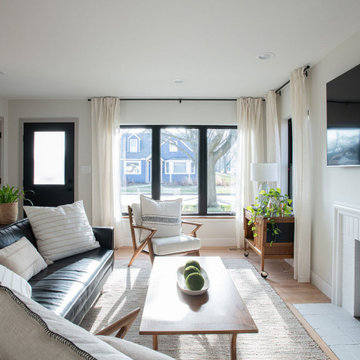
This bright, open-concept living room beautifully balances modern sophistication with cozy, family-friendly warmth. As part of a complete home transformation, we knocked down partitioning walls to flood the space with natural light and create a seamless flow into the rest of the home.
Key Design Highlights:
High-Contrast Elements: Crisp white walls and light hardwood floors contrast beautifully with striking black-framed windows and a sleek black leather sofa.
Warm, Organic Accents: Spindle-back wood accent chairs, a textured neutral rug, and floor-to-ceiling cream drapery soften the clean lines and add inviting warmth.
Streamlined Media & Fireplace: A classic white fireplace mantel serves as the room’s focal point, featuring a perfectly positioned, wall-mounted flat-screen TV above for a clean, wire-free look.
Smart, Stylized Zoning: A slim console table behind the sofa divides the seating area while offering a surface for curated decor and convenient basket storage underneath to keep everyday clutter at bay.


 Lewin Wertheimer
Douglas Hill
Luxe Family Home | Santa Monica
Transitional turquoise floor sunroom photo in Los Angeles
Transitional turquoise floor sunroom photo in Los Angeles

Sponsored
Columbus, OH

Hope Restoration & General Contracting
Columbus Design-Build, Kitchen & Bath Remodeling, Historic Renovations
 Patrick A. Finn, Ltd
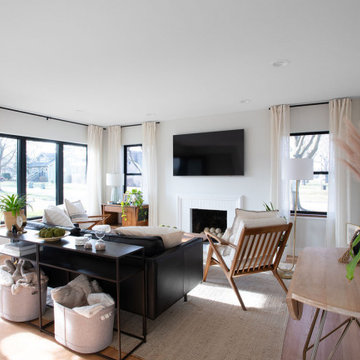
This bright, open-concept living room beautifully balances modern sophistication with cozy, family-friendly warmth. As part of a complete home transformation, we knocked down partitioning walls to flood the space with natural light and create a seamless flow into the rest of the home.
Key Design Highlights:
High-Contrast Elements: Crisp white walls and light hardwood floors contrast beautifully with striking black-framed windows and a sleek black leather sofa.
Warm, Organic Accents: Spindle-back wood accent chairs, a textured neutral rug, and floor-to-ceiling cream drapery soften the clean lines and add inviting warmth.
Streamlined Media & Fireplace: A classic white fireplace mantel serves as the room’s focal point, featuring a perfectly positioned, wall-mounted flat-screen TV above for a clean, wire-free look.
Smart, Stylized Zoning: A slim console table behind the sofa divides the seating area while offering a surface for curated decor and convenient basket storage underneath to keep everyday clutter at bay.
 Patrick A. Finn, Ltd
This bright, open-concept living room beautifully balances modern sophistication with cozy, family-friendly warmth. As part of a complete home transformation, we knocked down partitioning walls to flood the space with natural light and create a seamless flow into the rest of the home.
Key Design Highlights:
High-Contrast Elements: Crisp white walls and light hardwood floors contrast beautifully with striking black-framed windows and a sleek black leather sofa.
Warm, Organic Accents: Spindle-back wood accent chairs, a textured neutral rug, and floor-to-ceiling cream drapery soften the clean lines and add inviting warmth.
Streamlined Media & Fireplace: A classic white fireplace mantel serves as the room’s focal point, featuring a perfectly positioned, wall-mounted flat-screen TV above for a clean, wire-free look.
Smart, Stylized Zoning: A slim console table behind the sofa divides the seating area while offering a surface for curated decor and convenient basket storage underneath to keep everyday clutter at bay.

 TOTAL CONCEPTS
Example of a cottage open concept medium tone wood floor and brown floor living room design in San Francisco with white walls, a standard fireplace and a stone fireplace



108