
Search results for "Ranch home decorating" in Home Design Ideas

 Sanctuary Design, Inc.
Kitchen - transitional medium tone wood floor kitchen idea in Orange County with a farmhouse sink, raised-panel cabinets, white cabinets, multicolored backsplash, stainless steel appliances and an island

 Old Hampshire Designs Inc
Built by Old Hampshire Designs in the Lake Sunapee/Hanover NH area
Photography by William N. Fish
Shed - traditional shed idea in Boston
Shed - traditional shed idea in Boston

 Kaden Homes
This is Kaden Homes' Model Home in La Cantera at Team Ranch. 5312 Sendero Drive, Fort Worth, TX 76126
Photos taken by: Realty Pro Shots
Decorated by: Elements of Design
Find the right local pro for your project

 Design Loft Company
Large trendy formal and enclosed light wood floor and beige floor living room photo in San Francisco with beige walls, a tile fireplace, a ribbon fireplace and no tv

 MAP Consultants, LLC
Listed by ;
Lynn Martinez, CRS
Marketing Consultant, Associate Broker
Coldwell Banker Legacy
lynn.martinez@cblegacy.com
www.lynnm.com
www.lynnmartinez.tv
(505) 263-6369 cell
(505) 271-6353 direct
Furniture provided by CORT Furniture Rental

 The Hills Group
Photographer Kat Alves
Bathroom - large transitional master white tile and mosaic tile marble floor bathroom idea in Sacramento with white walls
Bathroom - large transitional master white tile and mosaic tile marble floor bathroom idea in Sacramento with white walls



Sponsored
Fredericksburg, OH

High Point Cabinets
Columbus' Experienced Custom Cabinet Builder | 4x Best of Houzz Winner

 JDP Interiors
Example of a beach style single-wall dark wood floor and brown floor home bar design in Los Angeles with no sink, open cabinets, white cabinets, black backsplash and white countertops


 Sterling Brook Custom Homes
Inspiration for a mid-sized and bedroom transitional guest light wood floor and beige floor kids' bedroom remodel in Dallas with beige walls and no fireplace
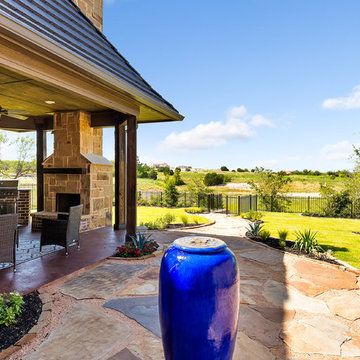 Kaden Homes
This is Kaden Homes' Model Home in La Cantera at Team Ranch. 5312 Sendero Drive, Fort Worth, TX 76126
Photos taken by: Realty Pro Shots
Decorated by: Elements of Design


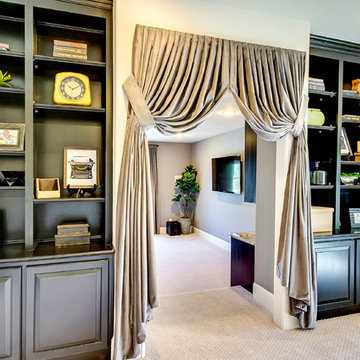 Kaden Homes
This is Kaden Homes' Model Home in La Cantera at Team Ranch. 5312 Sendero Drive, Fort Worth, TX 76126
Photos taken by: Realty Pro Shots
Decorated by: Elements of Design

Sponsored
Westerville, OH

Custom Home Works
Franklin County's Award-Winning Design, Build and Remodeling Expert

 Kyle Hunt & Partners, Incorporated
James Kruger, LandMark Photography,
Peter Eskuche, AIA, Eskuche Design,
Sharon Seitz, HISTORIC studio, Interior Design
Example of a huge mountain style u-shaped dark wood floor and brown floor kitchen design in Minneapolis with a farmhouse sink, raised-panel cabinets, distressed cabinets, granite countertops, beige backsplash, stone tile backsplash, stainless steel appliances and an island
Example of a huge mountain style u-shaped dark wood floor and brown floor kitchen design in Minneapolis with a farmhouse sink, raised-panel cabinets, distressed cabinets, granite countertops, beige backsplash, stone tile backsplash, stainless steel appliances and an island

 Lindsey Binz Home Company
Inspiration for a bedroom transitional girl carpeted bedroom remodel in Little Rock with gray walls
 Old Hampshire Designs Inc
Built by Old Hampshire Designs in the Lake Sunapee/Hanover NH area
Photography by William N. Fish
Example of a classic entryway design in Boston
Example of a classic entryway design in Boston
 Kaden Homes
This is Kaden Homes' Model Home in La Cantera at Team Ranch. 5312 Sendero Drive, Fort Worth, TX 76126
Photos taken by: Realty Pro Shots
Decorated by: Elements of Design



 Leigh Newport Staged by Design®
Inspiration for a large transitional formal and enclosed light wood floor and brown floor living room remodel in DC Metro with white walls, a standard fireplace and a brick fireplace
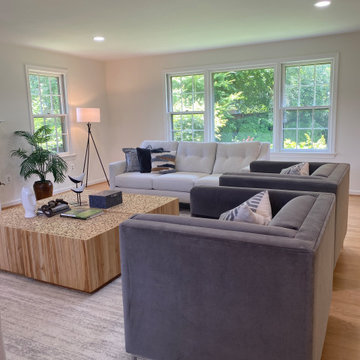 Leigh Newport Staged by Design®
Large transitional formal and enclosed light wood floor and brown floor living room photo in DC Metro with white walls, a standard fireplace and a brick fireplace

 Cascade West Development
Paint by Sherwin Williams - https://goo.gl/nb9e74
Body - Anew Grey - SW7030 - https://goo.gl/rfBJBn
Trim - Dover White - SW6385 - https://goo.gl/2x84RY
Fireplace by Pro Electric Fireplace - https://goo.gl/dWX48i
Fireplace Surround by Eldorado Stone - https://goo.gl/q1ZB2z
Vantage30 in White Elm - https://goo.gl/T6i22G
Hearthstone by Stone NW Inc - Polished Pioneer Sandstone - https://goo.gl/hu0luL
Flooring by Macadam Floor + Design - https://goo.gl/r5rCto
Metropolitan Floor's Wild Thing Maple in Hearth Stone - https://goo.gl/DuC9G8
Windows by Milgard Window + Door - https://goo.gl/fYU68l
Style Line Series - https://goo.gl/ISdDZL
Supplied by TroyCo - https://goo.gl/wihgo9
Lighting by Destination Lighting - https://goo.gl/mA8XYX
Golden Lighting - Modern Chandelier - https://goo.gl/qE8RUD
Kichler Lighting - Modern Pendants - https://goo.gl/RcOqsa
Interior Design by Creative Interiors & Design - https://goo.gl/zsZtj6
Partially Furnished by Uttermost Lighting & Furniture - https://goo.gl/46Fi0h
All Root Company - https://goo.gl/4oTWJS
Built by Cascade West Development Inc
Cascade West Facebook: https://goo.gl/MCD2U1
Cascade West Website: https://goo.gl/XHm7Un
Photography by ExposioHDR - Portland, Or
Exposio Facebook: https://goo.gl/SpSvyo
Exposio Website: https://goo.gl/Cbm8Ya
Original Plans by Alan Mascord Design Associates - https://goo.gl/Fg3nFk
Plan 2476 - The Thatcher - https://goo.gl/5o0vyw
27