
Search results for "Ranch home decorating" in Home Design Ideas

 Old Hampshire Designs Inc
Built by Old Hampshire Designs in the Lake Sunapee/Hanover NH area
Photography by William N. Fish
Inspiration for a timeless closet remodel in Boston
Inspiration for a timeless closet remodel in Boston
 Old Hampshire Designs Inc
Built by Old Hampshire Designs in the Lake Sunapee/Hanover NH area
Photography by William N. Fish
Elegant patio photo in Boston
Elegant patio photo in Boston

 Magnolias Home Decor, Window Coverings & Design
Kitchen Design selections by Amy Renter - Magnolias. Removal of soffets and added 42" tall cabinetry, created an illusion of height in this ranch home. Open shelving is modern and convenient.
Find the right local pro for your project
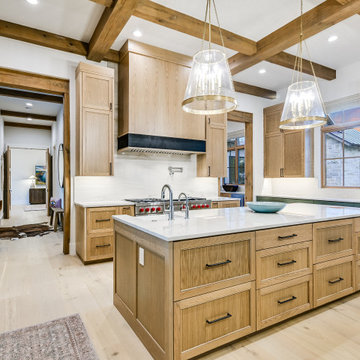
 Zbranek & Holt Custom Homes
This kitchen beautifully marries rustic charm with modern elegance, creating a space that’s both inviting and stylish. Exposed wooden beams on the ceiling infuse warmth and character, while the wooden cabinetry and natural stone wall in the adjacent living area further enhance the rustic ambiance.
With a clean, uncluttered appearance, this open kitchen boasts soft, neutral colors that soothe the senses. Light-colored countertops and wooden floors create a welcoming atmosphere, perfectly complemented by the expansive windows that flood the space with natural light and offer a modern, open feel.


 TOTAL CONCEPTS
Single front door - farmhouse single front door idea in San Francisco with a dark wood front door

Sponsored
Westerville, OH

Custom Home Works
Franklin County's Award-Winning Design, Build and Remodeling Expert
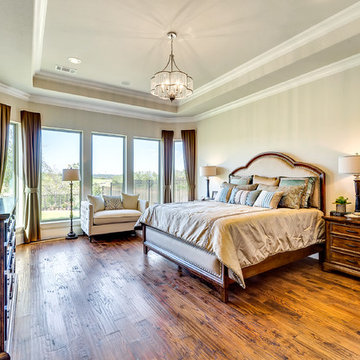
 Kaden Homes
This is Kaden Homes' Model Home in La Cantera at Team Ranch. 5312 Sendero Drive, Fort Worth, TX 76126
Photos taken by: Realty Pro Shots
Decorated by: Elements of Design
 Old Hampshire Designs Inc
Built by Old Hampshire Designs in the Lake Sunapee/Hanover NH area
Photography by William N. Fish
Elegant bedroom photo in Boston
Elegant bedroom photo in Boston

 User
Eat-in kitchen - transitional galley eat-in kitchen idea in New York with beaded inset cabinets, white cabinets, stainless steel appliances, gray walls, an island, gray backsplash and white countertops
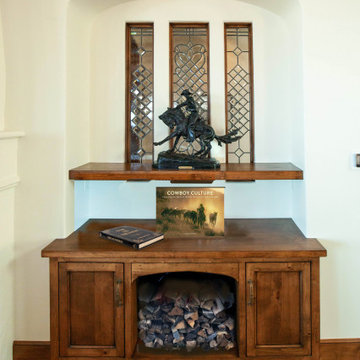
 Maraya Interior Design
Ceiling beams are distressed, stained and glazed. The Multiple Ranch and Mountain Homes are shown in this project catalog: from Camarillo horse ranches to Lake Tahoe ski lodges. Featuring rock walls and fireplaces with decorative wrought iron doors, stained wood trusses and hand scraped beams. Rustic designs give a warm lodge feel to these large ski resort homes and cattle ranches. Pine plank or slate and stone flooring with custom old world wrought iron lighting, leather furniture and handmade, scraped wood dining tables give a warmth to the hard use of these homes, some of which are on working farms and orchards. Antique and new custom upholstery, covered in velvet with deep rich tones and hand knotted rugs in the bedrooms give a softness and warmth so comfortable and livable. In the kitchen, range hoods provide beautiful points of interest, from hammered copper, steel, and wood. Unique stone mosaic, custom painted tile and stone backsplash in the kitchen and baths. designed by Maraya Interior Design. From their beautiful resort town of Ojai, they serve clients in Montecito, Hope Ranch, Malibu, Westlake and Calabasas, across the tri-county areas of Santa Barbara, Ventura and Los Angeles, south to Hidden Hills- north through Solvang and more.

 M&S Paris Construction Inc
Large traditional beige one-story wood gable roof idea in Dallas with a metal roof
 User
Master bedroom. Photo by Butterfly Media.
Example of a large mountain style master carpeted bedroom design with brown walls and no fireplace
Example of a large mountain style master carpeted bedroom design with brown walls and no fireplace

Sponsored
Westerville, OH
Custom Home Works
Franklin County's Award-Winning Design, Build and Remodeling Expert

 Simply Home Decorating
This tiny home is located on a treelined street in the Kitsilano neighborhood of Vancouver. We helped our client create a living and dining space with a beach vibe in this small front room that comfortably accommodates their growing family of four. The starting point for the decor was the client's treasured antique chaise (positioned under the large window) and the scheme grew from there. We employed a few important space saving techniques in this room... One is building seating into a corner that doubles as storage, the other is tucking a footstool, which can double as an extra seat, under the custom wood coffee table. The TV is carefully concealed in the custom millwork above the fireplace. Finally, we personalized this space by designing a family gallery wall that combines family photos and shadow boxes of treasured keepsakes. Interior Decorating by Lori Steeves of Simply Home Decorating. Photos by Tracey Ayton Photography

 MAP Consultants, LLC
Listed by Deanna & Eric Dopslaf, Keller Williams Riverside, DiscoverABQLiving.com. Photos by tyesphotography.com. Furniture provided by CORT.
Example of a mid-sized classic galley ceramic tile open concept kitchen design in Albuquerque with a double-bowl sink, shaker cabinets, light wood cabinets, laminate countertops, stainless steel appliances and a peninsula
Example of a mid-sized classic galley ceramic tile open concept kitchen design in Albuquerque with a double-bowl sink, shaker cabinets, light wood cabinets, laminate countertops, stainless steel appliances and a peninsula

 Element Home Builders
Large tuscan l-shaped travertine floor eat-in kitchen photo in Orlando with an undermount sink, raised-panel cabinets, beige backsplash, two islands, white cabinets, granite countertops and black appliances

 Design Directives, LLC
This lovely home began as a complete remodel to a 1960 era ranch home. Warm, sunny colors and traditional details fill every space. The colorful gazebo overlooks the boccii court and a golf course. Shaded by stately palms, the dining patio is surrounded by a wrought iron railing. Hand plastered walls are etched and styled to reflect historical architectural details. The wine room is located in the basement where a cistern had been.
Project designed by Susie Hersker’s Scottsdale interior design firm Design Directives. Design Directives is active in Phoenix, Paradise Valley, Cave Creek, Carefree, Sedona, and beyond.
For more about Design Directives, click here: https://susanherskerasid.com/



 Tindall Architecture Workshop
Photo by Fish Eye Studios
Alcove shower - small traditional kids' white tile and ceramic tile ceramic tile alcove shower idea in Atlanta with a console sink, a two-piece toilet, gray walls, recessed-panel cabinets and white cabinets
Alcove shower - small traditional kids' white tile and ceramic tile ceramic tile alcove shower idea in Atlanta with a console sink, a two-piece toilet, gray walls, recessed-panel cabinets and white cabinets

 Ziga Architecture Studio, PLLC
Inspiration for a mid-sized farmhouse medium tone wood floor and brown floor kitchen/dining room combo remodel in Austin with white walls and no fireplace

31