
Search results for "Ranch home decorating" in Home Design Ideas

 Old Hampshire Designs Inc
Built by Old Hampshire Designs in the Lake Sunapee/Hanover NH area
Photography by William N. Fish
Laundry room - traditional laundry room idea in Boston
Laundry room - traditional laundry room idea in Boston

 Custom Kitchens by John Wilkins, Inc.
Mike Kaskel
Example of a mid-sized beach style blue tile and ceramic tile porcelain tile alcove bathtub design in San Francisco
Example of a mid-sized beach style blue tile and ceramic tile porcelain tile alcove bathtub design in San Francisco

 Kaden Homes
This is Kaden Homes' Model Home in La Cantera at Team Ranch. 5312 Sendero Drive, Fort Worth, TX 76126
Photos taken by: Realty Pro Shots
Decorated by: Elements of Design
Find the right local pro for your project


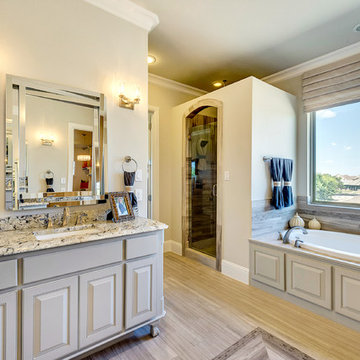 Kaden Homes
This is Kaden Homes' Model Home in La Cantera at Team Ranch. 5312 Sendero Drive, Fort Worth, TX 76126
Photos taken by: Realty Pro Shots
Decorated by: Elements of Design

 Tolaris Homes
Marcie Fry
Example of a classic l-shaped kitchen design in Orlando with a farmhouse sink, glass-front cabinets, white cabinets, white backsplash, subway tile backsplash and stainless steel appliances
Example of a classic l-shaped kitchen design in Orlando with a farmhouse sink, glass-front cabinets, white cabinets, white backsplash, subway tile backsplash and stainless steel appliances

Sponsored
Columbus, OH

Hope Restoration & General Contracting
Columbus Design-Build, Kitchen & Bath Remodeling, Historic Renovations

 Dibello Architects, PLLC
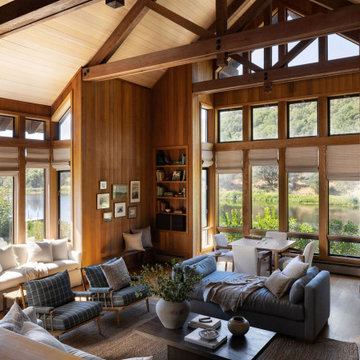
The clients imagined a rock house with cut stone accents and a steep roof with French and English influences; an asymmetrical house that spread out to fit their broad building site.
We designed the house with a shallow, but rambling footprint to allow lots of natural light into the rooms.
The interior is anchored by the dramatic but cozy family room that features a cathedral ceiling and timber trusses. A breakfast nook with a banquette is built-in along one wall and is lined with windows on two sides overlooking the flower garden.

 Sean Litchfield Photography
Sean Litchfield
Transitional dark wood floor and wainscoting dining room photo in New York with gray walls
Transitional dark wood floor and wainscoting dining room photo in New York with gray walls
 Kaden Homes
This is Kaden Homes' Model Home in La Cantera at Team Ranch. 5312 Sendero Drive, Fort Worth, TX 76126
Photos taken by: Realty Pro Shots
Decorated by: Elements of Design

Sponsored
Sunbury, OH

J.Holderby - Renovations
Franklin County's Leading General Contractors - 2X Best of Houzz!

 Cambria
This large, open-concept home features Cambria Swanbridge in the kitchen, baths, laundry room, and butler’s pantry. Designed by E Interiors and AFT Construction.
Photo: High Res Media
 Ruthie Staalsen Interiors
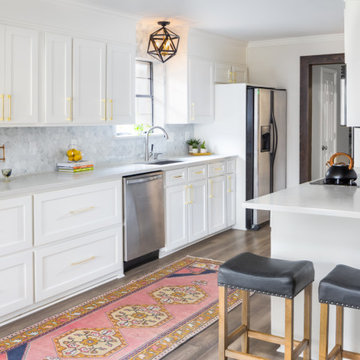
This kitchen was very closed in. We took out the existing island and extended the kitchen so that they had more cabinet space.
Inspiration for a modern kitchen remodel in Dallas
Inspiration for a modern kitchen remodel in Dallas



Sponsored
Columbus, OH
Hope Restoration & General Contracting
Columbus Design-Build, Kitchen & Bath Remodeling, Historic Renovations
 Zbranek & Holt Custom Homes
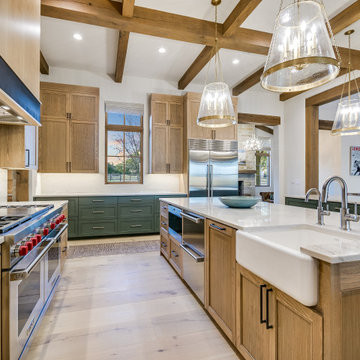
This kitchen beautifully marries rustic charm with modern elegance, creating a space that’s both inviting and stylish. Exposed wooden beams on the ceiling infuse warmth and character, while the wooden cabinetry and natural stone wall in the adjacent living area further enhance the rustic ambiance.
With a clean, uncluttered appearance, this open kitchen boasts soft, neutral colors that soothe the senses. Light-colored countertops and wooden floors create a welcoming atmosphere, perfectly complemented by the expansive windows that flood the space with natural light and offer a modern, open feel.

 Kimberley Harrison Interiors
When re-creating this families living spaces it was crucial to provide a timeless yet contemporary living room for adult entertaining and a fun colorful family room for family moments. The kitchen was done in timeless bright white and pops of color were added throughout to exemplify the families love of life!
David Duncan Livingston

 Loann Barter Realtor
Rustic design and decor open floor plan Loann Barter
Living room - large rustic loft-style living room idea with a tv stand
Living room - large rustic loft-style living room idea with a tv stand
33