
Search results for "Ranch landscape" in Home Design Ideas
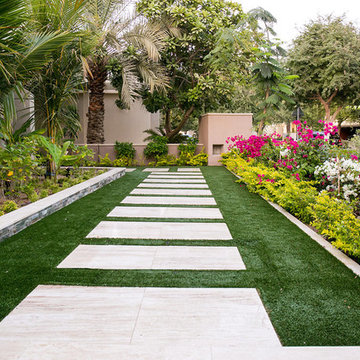


 Eden Garden Design
Photographer: Greg Thomas
Design ideas for a large modern drought-tolerant and full sun front yard stone garden path in Austin.
Design ideas for a large modern drought-tolerant and full sun front yard stone garden path in Austin.

 Carson Douglas Landscape Architecture
William Carson Joyce
Inspiration for a rustic landscaping in Santa Barbara.
Inspiration for a rustic landscaping in Santa Barbara.
Find the right local pro for your project
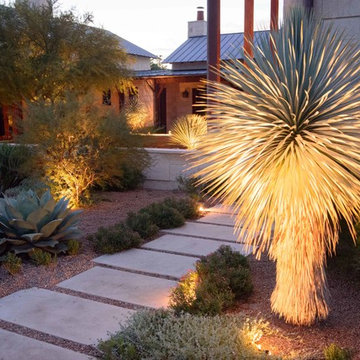 Eden Garden Design
Dramatic lighting showcasing specimen Beaked yuccas (Yucca rostrata). Photographer: Greg Thomas
Inspiration for a large modern drought-tolerant and full sun front yard stone garden path in Austin.
Inspiration for a large modern drought-tolerant and full sun front yard stone garden path in Austin.
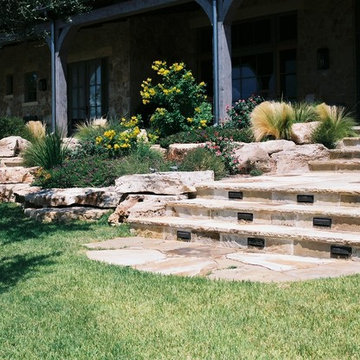
 Botanical Concerns LLC
Boulder work stabilizes the soil that was bought in to raise grade so no railing was needed on back porch.
This is an example of a rustic landscaping in Austin.
This is an example of a rustic landscaping in Austin.

 Robert Miller FAIA Architects
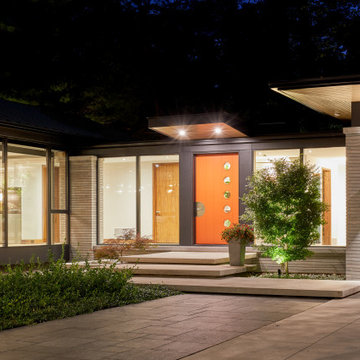
The Council Crest Residence is a renovation and addition to an early 1950s house built for inventor Karl Kurz, whose work included stereoscopic cameras and projectors. Designed by prominent local architect Roscoe Hemenway, the house was built with a traditional ranch exterior and a mid-century modern interior. It became known as “The View-Master House,” alluding to both the inventions of its owner and the dramatic view through the glass entry.
Approached from a small neighborhood park, the home was re-clad maintaining its welcoming scale, with privacy obtained through thoughtful placement of translucent glass, clerestory windows, and a stone screen wall. The original entry was maintained as a glass aperture, a threshold between the quiet residential neighborhood and the dramatic view over the city of Portland and landscape beyond. At the south terrace, an outdoor fireplace is integrated into the stone wall providing a comfortable space for the family and their guests.
Within the existing footprint, the main floor living spaces were completely remodeled. Raised ceilings and new windows create open, light filled spaces. An upper floor was added within the original profile creating a master suite, study, and south facing deck. Space flows freely around a central core while continuous clerestory windows reinforce the sense of openness and expansion as the roof and wall planes extend to the exterior.
Images By: Jeremy Bitterman, Photoraphy Portland OR
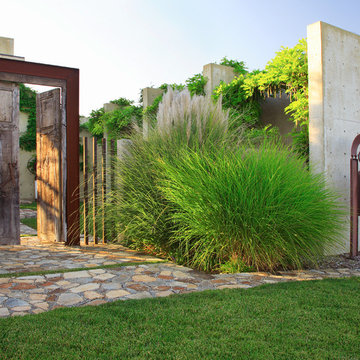
 geoff sumich design
200 year-old Mesquite doors framed in Cor-Ten steel form the entry to the house courtyard. Cable strung between freestanding concrete monoliths form a trellis for vines to grow.


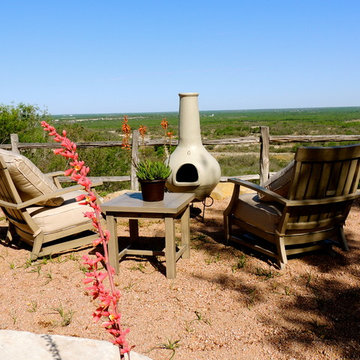

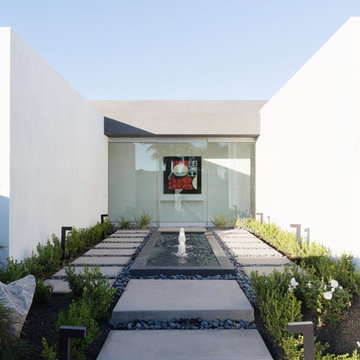
 Chris Pardo Design - Elemental Architecture
Jaime Kowal
Inspiration for a modern partial sun concrete paver water fountain landscape in Seattle.
Inspiration for a modern partial sun concrete paver water fountain landscape in Seattle.
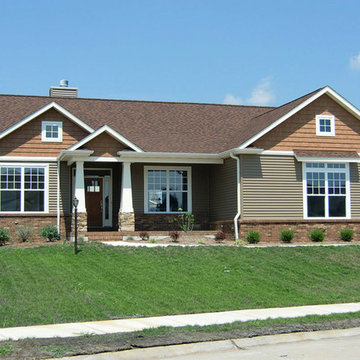
 Gebhardt Homes
Inspiration for a mid-sized timeless beige two-story mixed siding house exterior remodel in St Louis with a hip roof and a shingle roof

 Zito Landscape Design, Inc.
Zito Landscape Design
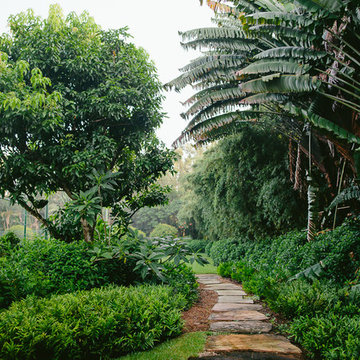
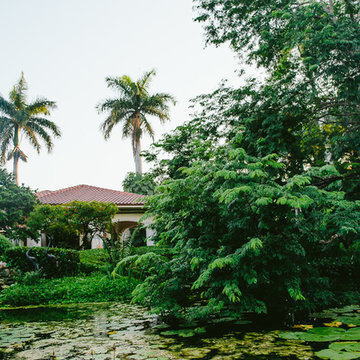
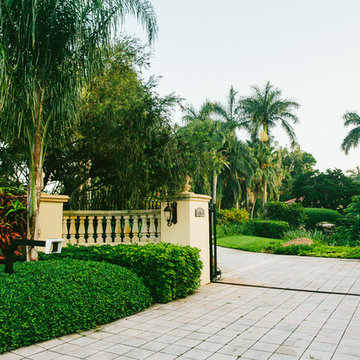
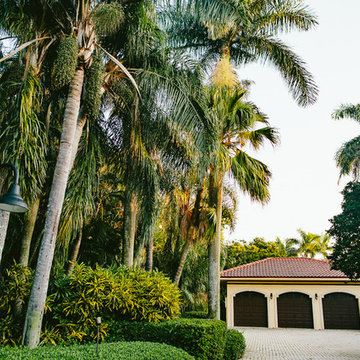

This is an example of a tropical landscaping in Miami.
This is an example of a tropical landscaping in Miami.


Sponsored
Columbus, OH
Free consultation for landscape design!

Peabody Landscape Group
Franklin County's Reliable Landscape Design & Contracting

Sponsored
Columbus, OH
Free consultation for landscape design!
Peabody Landscape Group
Franklin County's Reliable Landscape Design & Contracting
 David Small Designs
Example of a huge trendy multicolored one-story mixed siding exterior home design in Toronto with a metal roof
 Parker Homes
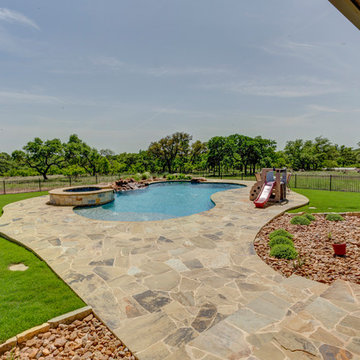
Inspiration for a large transitional backyard stone and custom-shaped hot tub remodel in Austin
 Clark's Home Remodeling
Cecil Clark - Clark's Home Services
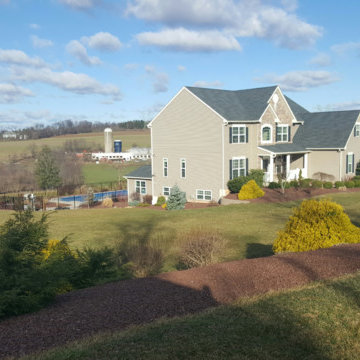
Inspiration for a huge contemporary beige three-story mixed siding exterior home remodel in Philadelphia with a shingle roof
Inspiration for a huge contemporary beige three-story mixed siding exterior home remodel in Philadelphia with a shingle roof
50