
Search results for "Ranch landscape" in Home Design Ideas

 The Green Room Landscape Architecture
This sensational Arcadia ranch was completely reimagined for the new homeowners needs and desires. Our design parameters were to create balance, drama, and playfulness with some strategically placed container gardens and landscape amendments peppered throughout. The use of unique and hardy specimen cacti and succulent in combination with blooming perennials and lavenders were forefront in designing the unique statements. Green, dramatic contrast, coupled with softness and balance were used to design this clean, sophisticated look in Arcadia.

 Best Homes
108 Oakview Court
At Best Homes, we have a wide variety of floorplans available with customizable options throughout your dream home. We don’t, and won’t, take short cuts in our construction process, nor will we substitute lesser materials and labor costs to compete with lower priced builders. Our pricing is simply based on a percentage over the cost of construction. Our customers appreciate our transparent, no non-sense approach to helping them find the right design and amenity level to fit their desired price point. Stock plans or custom designs, your lot or ours, building with Best Custom Homes is a choice you’ll be glad you made.
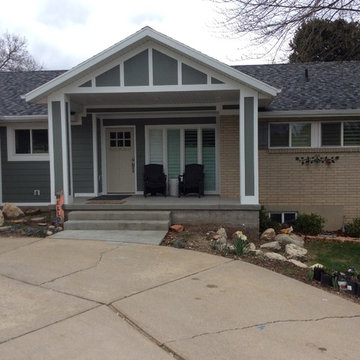
 SAC Remodeling
Mid-sized elegant multicolored one-story mixed siding house exterior photo in Salt Lake City with a hip roof and a shingle roof
Find the right local pro for your project

 Klopf Architecture
Klopf Architecture and Outer space Landscape Architects designed a new warm, modern, open, indoor-outdoor home in Los Altos, California. Inspired by mid-century modern homes but looking for something completely new and custom, the owners, a couple with two children, bought an older ranch style home with the intention of replacing it.
Created on a grid, the house is designed to be at rest with differentiated spaces for activities; living, playing, cooking, dining and a piano space. The low-sloping gable roof over the great room brings a grand feeling to the space. The clerestory windows at the high sloping roof make the grand space light and airy.
Upon entering the house, an open atrium entry in the middle of the house provides light and nature to the great room. The Heath tile wall at the back of the atrium blocks direct view of the rear yard from the entry door for privacy.
The bedrooms, bathrooms, play room and the sitting room are under flat wing-like roofs that balance on either side of the low sloping gable roof of the main space. Large sliding glass panels and pocketing glass doors foster openness to the front and back yards. In the front there is a fenced-in play space connected to the play room, creating an indoor-outdoor play space that could change in use over the years. The play room can also be closed off from the great room with a large pocketing door. In the rear, everything opens up to a deck overlooking a pool where the family can come together outdoors.
Wood siding travels from exterior to interior, accentuating the indoor-outdoor nature of the house. Where the exterior siding doesn’t come inside, a palette of white oak floors, white walls, walnut cabinetry, and dark window frames ties all the spaces together to create a uniform feeling and flow throughout the house. The custom cabinetry matches the minimal joinery of the rest of the house, a trim-less, minimal appearance. Wood siding was mitered in the corners, including where siding meets the interior drywall. Wall materials were held up off the floor with a minimal reveal. This tight detailing gives a sense of cleanliness to the house.
The garage door of the house is completely flush and of the same material as the garage wall, de-emphasizing the garage door and making the street presentation of the house kinder to the neighborhood.
The house is akin to a custom, modern-day Eichler home in many ways. Inspired by mid-century modern homes with today’s materials, approaches, standards, and technologies. The goals were to create an indoor-outdoor home that was energy-efficient, light and flexible for young children to grow. This 3,000 square foot, 3 bedroom, 2.5 bathroom new house is located in Los Altos in the heart of the Silicon Valley.
Klopf Architecture Project Team: John Klopf, AIA, and Chuang-Ming Liu
Landscape Architect: Outer space Landscape Architects
Structural Engineer: ZFA Structural Engineers
Staging: Da Lusso Design
Photography ©2018 Mariko Reed
Location: Los Altos, CA
Year completed: 2017
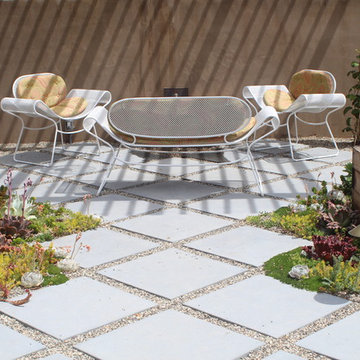
 Carson Douglas Landscape Architecture
William Carson Joyce
Inspiration for a rustic patio remodel in San Diego
Inspiration for a rustic patio remodel in San Diego

 Providence Design
Photography: Rett Peek
This is an example of a traditional stone landscaping in Little Rock with a fireplace.
This is an example of a traditional stone landscaping in Little Rock with a fireplace.
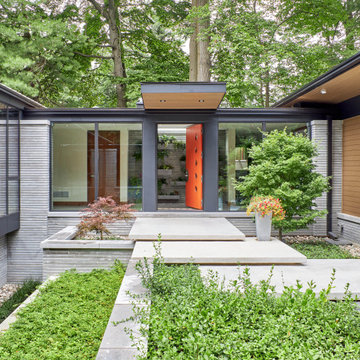
 David Small Designs
Example of a huge trendy multicolored one-story mixed siding house exterior design in Toronto with a metal roof

Sponsored
Columbus, OH
Free consultation for landscape design!

Peabody Landscape Group
Franklin County's Reliable Landscape Design & Contracting

 Knock Architecture and Design
Example of a mid-sized 1960s backyard concrete and rectangular natural pool landscaping design in San Francisco

 Dennis Thompson Architect
Contractor: Dan Upton
Landscape Architect: everGreen Landscape
Photographer: Jim Bartsch
Eat-in kitchen - mid-sized contemporary l-shaped beige floor eat-in kitchen idea in Santa Barbara with flat-panel cabinets, light wood cabinets, quartz countertops, metallic backsplash, stainless steel appliances, an island, a single-bowl sink and gray countertops
Eat-in kitchen - mid-sized contemporary l-shaped beige floor eat-in kitchen idea in Santa Barbara with flat-panel cabinets, light wood cabinets, quartz countertops, metallic backsplash, stainless steel appliances, an island, a single-bowl sink and gray countertops



 Theodore Payne Foundation
Garden 31 in La Canada Flintridge
This is an example of a landscaping in Los Angeles.
This is an example of a landscaping in Los Angeles.

 Eden Garden Design
Photographer: Greg Thomas
Inspiration for a large modern drought-tolerant and full sun front yard stone garden path in Austin.
Inspiration for a large modern drought-tolerant and full sun front yard stone garden path in Austin.

 Moss Yaw Design studio
Inspiration for a mid-sized contemporary entryway remodel in Los Angeles with gray walls and a red front door

Sponsored
Columbus, OH
Free consultation for landscape design!
Peabody Landscape Group
Franklin County's Reliable Landscape Design & Contracting

 Terra Bella Landscape Development
Inspiration for a mediterranean courtyard tile patio remodel in Los Angeles with no cover and a fireplace
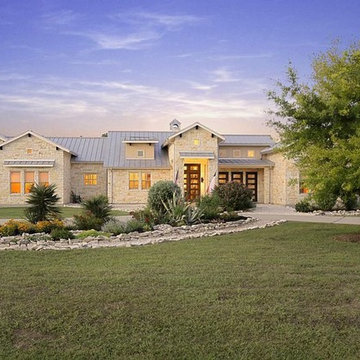
 Purser Architectural
Purser Architectural Custom Home Design built by CAM Builders LLC
Mid-sized cottage white one-story stone exterior home idea in Houston with a metal roof
Mid-sized cottage white one-story stone exterior home idea in Houston with a metal roof

 Holder Parlette Architecture + Landscapes
Example of a minimalist u-shaped concrete floor, gray floor and wood ceiling kitchen design in Other with an undermount sink, shaker cabinets, medium tone wood cabinets, stainless steel appliances, an island and white countertops

 Christiane Holmquist Landscape Design
Emma Almendarez
Design ideas for a mid-sized mediterranean drought-tolerant and partial sun front yard mulch garden path in San Diego.
Design ideas for a mid-sized mediterranean drought-tolerant and partial sun front yard mulch garden path in San Diego.

Sponsored
Columbus, OH
Free consultation for landscape design!
Peabody Landscape Group
Franklin County's Reliable Landscape Design & Contracting
 Beach Front Construction, Inc.
Photo Credit Jesse Natale
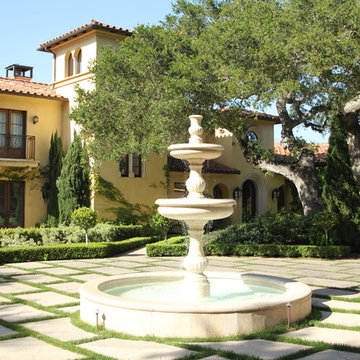
Inspiration for a large mediterranean beige three-story stucco house exterior remodel in Santa Barbara with a hip roof and a tile roof
Inspiration for a large mediterranean beige three-story stucco house exterior remodel in Santa Barbara with a hip roof and a tile roof
 Landvisions
Prominent Texas Based, Landscape Architecture and Contracting Firm

Example of a large trendy backyard concrete and round hot tub design in Houston
Example of a large trendy backyard concrete and round hot tub design in Houston
 Mitch Williams Construction, Inc.

This is an example of a mid-sized rustic full sun backyard gravel landscaping in Santa Barbara for spring.
48