
Search results for "Ranch porch" in Home Design Ideas
 CertaPro Painters of Northern AZ
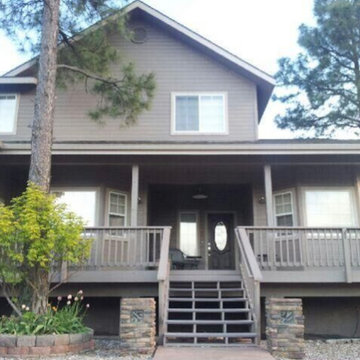
Inspiration for a large contemporary gray two-story wood house exterior remodel in Phoenix with a clipped gable roof and a mixed material roof
 Rockwell Custom
MK Creative
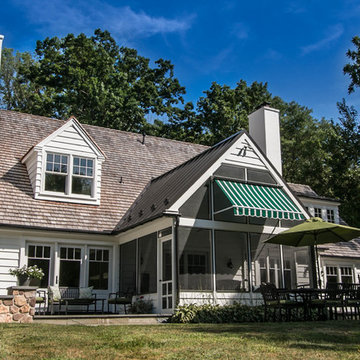
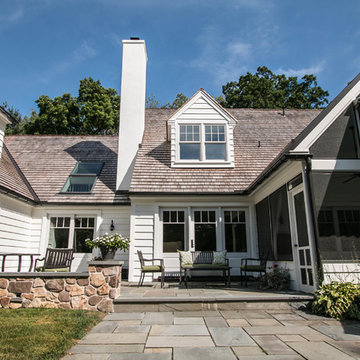
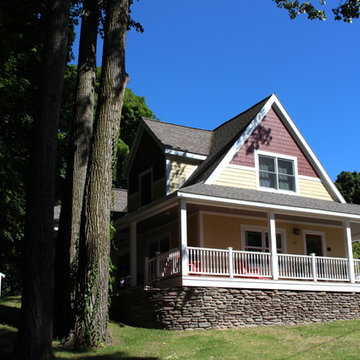
Large arts and crafts white two-story mixed siding exterior home photo in Philadelphia with a hip roof
Large arts and crafts white two-story mixed siding exterior home photo in Philadelphia with a hip roof

Find the right local pro for your project

 Rockwell Custom
MK Creative
Example of a large arts and crafts white two-story mixed siding exterior home design in Philadelphia with a hip roof
Example of a large arts and crafts white two-story mixed siding exterior home design in Philadelphia with a hip roof
 SAC Remodeling
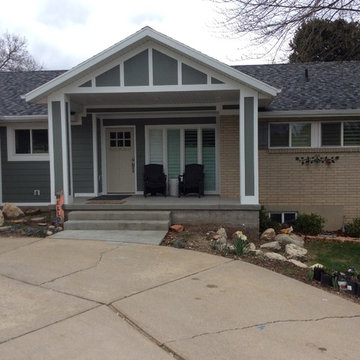
Mid-sized elegant multicolored one-story mixed siding house exterior photo in Salt Lake City with a hip roof and a shingle roof
 Rockwell Custom
MK Creative
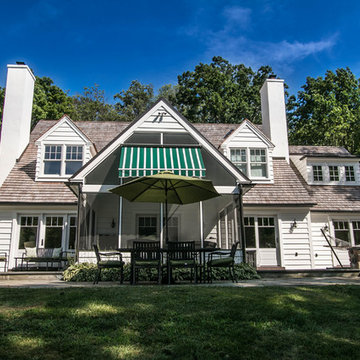
Large arts and crafts white two-story mixed siding exterior home photo in Philadelphia with a hip roof
Large arts and crafts white two-story mixed siding exterior home photo in Philadelphia with a hip roof

Sponsored
Columbus, OH

Structural Remodeling
Franklin County's Heavy Timber Specialists | Best of Houzz 2020!
 Red Oak Construction of Ennice, Inc.

Mid-sized traditional green one-story concrete fiberboard gable roof idea in Raleigh
 Hilltop Lumber
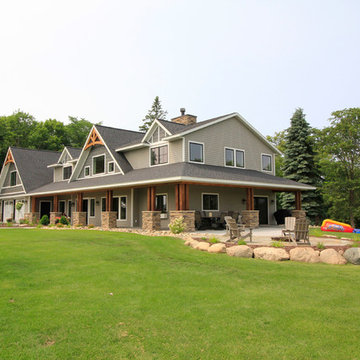
Large arts and crafts gray two-story wood exterior home photo in Minneapolis with a shingle roof
 Rockwell Custom
MK Creative
Large craftsman white two-story mixed siding exterior home idea in Philadelphia with a hip roof
Large craftsman white two-story mixed siding exterior home idea in Philadelphia with a hip roof
 Edge Engineering, Inc.
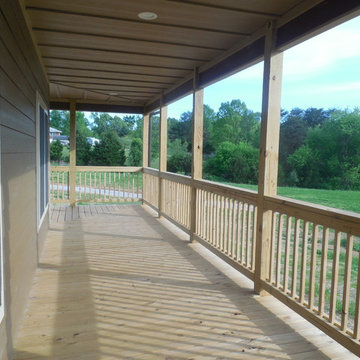
Mid-sized mountain style front porch photo in Other with decking and a roof extension
 Jeremias Development Group LLC
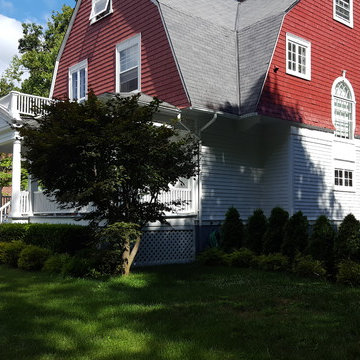

Large country multicolored two-story wood house exterior photo in New York with a gambrel roof and a shingle roof


Sponsored
Columbus, OH

Hope Restoration & General Contracting
Columbus Design-Build, Kitchen & Bath Remodeling, Historic Renovations
 Edge Engineering, Inc.
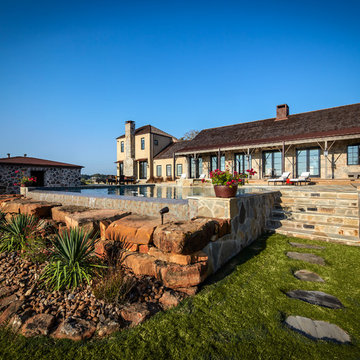
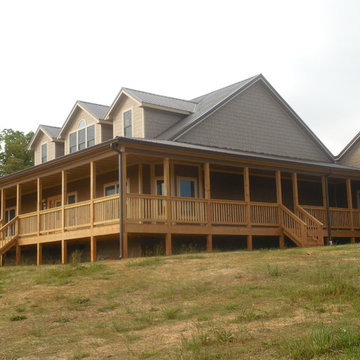
Inspiration for a mid-sized rustic brown one-story stucco house exterior remodel in Other with a metal roof
 Archadeck of Austin

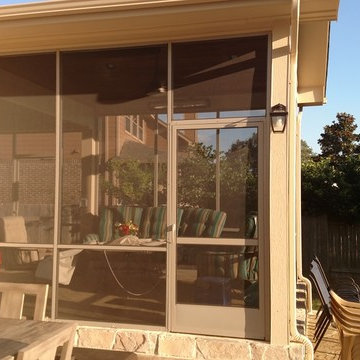
Now, on to the screened porch. We built a 12×14-foot screened enclosure over the shorter part of the “L” shape on the upper patio extension. Remember, this is the part of the patio extension that looks like a tile floor. The porch has a stick-built gabled roof with a 2-inch screen system in clay to match the home’s existing windows. The ceiling of the porch is our favorite — the Synergy tongue-and-groove wood ceiling with rich, warm tones. We recommend this pre-finished wood ceiling for its beauty, and we use it whenever we can.
 Edge Engineering, Inc.
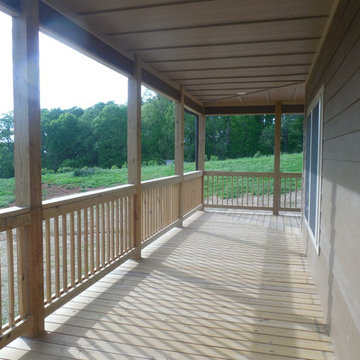
This is an example of a mid-sized rustic front porch design in Other with decking and a roof extension.

Sponsored
Columbus, OH
Free consultation for landscape design!

Peabody Landscape Group
Columbus' Reliable Landscape Design & Contracting
 Edge Engineering, Inc.
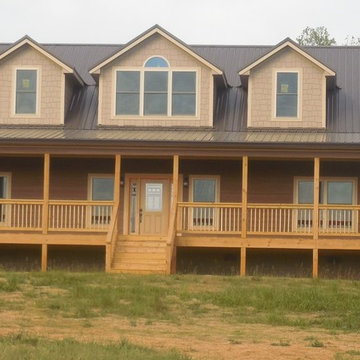
Inspiration for a mid-sized rustic brown one-story stucco house exterior remodel in Other with a metal roof
 Edge Engineering, Inc.
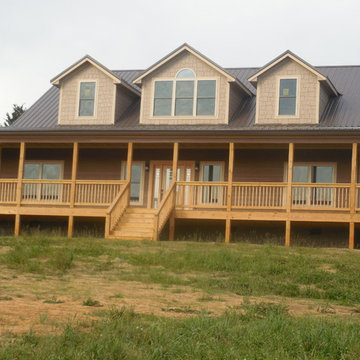
Mid-sized rustic brown one-story stucco house exterior idea in Other with a metal roof
 Hardwall Outdoor Living
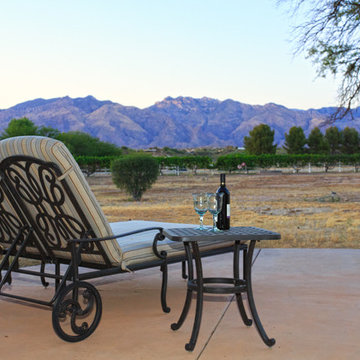

This customer has a great view of the rocky mountains from his large patio created for entertaining his guests while visiting his horse stables. The patio continues beyond the house and ties into his detached garage and main front entrance. This project is located on an acreage between Calgary and Okotoks.
9