
Search results for "Ranch porch" in Home Design Ideas
 Charles Petersheim, Builder

Exterior of this modern country ranch home in the forests of the Catskill mountains. Black clapboard siding and huge picture windows.
Example of a mid-sized 1960s black one-story wood exterior home design in New York with a shed roof
Example of a mid-sized 1960s black one-story wood exterior home design in New York with a shed roof
 Kelley Design Group

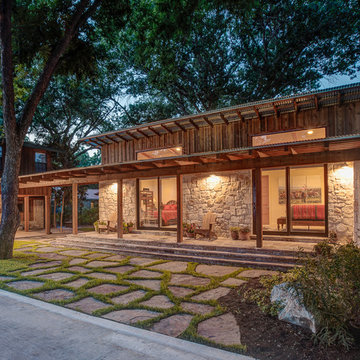
Back porch featuring an exposed timber truss, covered seating area and dogtrot to casita.
Inspiration for a country concrete back porch remodel in Austin with an awning
Inspiration for a country concrete back porch remodel in Austin with an awning

Find the right local pro for your project

 Archadeck of Austin

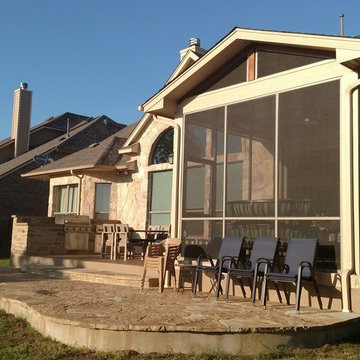
These Steiner Ranch homeowners hired Archadeck of Austin to convert a covered patio into a screened porch with a patio extension. We extended the original patio outward from the home’s back door and also extended it across the back of the house, creating an “L” shape. In addition, we also added a convenient outdoor kitchen to make outdoor entertaining a breeze!

 Miller-Roodell Architects Ltd
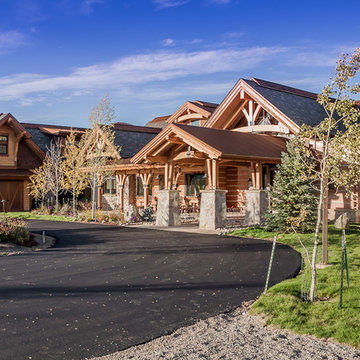

Located near Ennis, Montana, this cabin captures the essence of rustic style while maintaining modern comforts.
Jack Watkins’ father, the namesake of the creek by which this home is built, was involved in the construction of the Old Faithful Lodge. He originally built the cabin for he and his family in 1917, with small additions and upgrades over the years. The new owners’ desire was to update the home to better facilitate modern living, but without losing the original character. Windows and doors were added, and the kitchen and bathroom were completely remodeled. Well-placed porches were added to further integrate the interior spaces to their adjacent exterior counterparts, as well as a mud room—a practical requirement in rural Montana.
Today, details like the unique juniper handrail leading up to the library, will remind visitors and guests of its historical Western roots.
 Terry T. King Landscape Architecture
Example of a large mountain style beige one-story mixed siding gable roof design in Boise


 Steven Sears Building Company
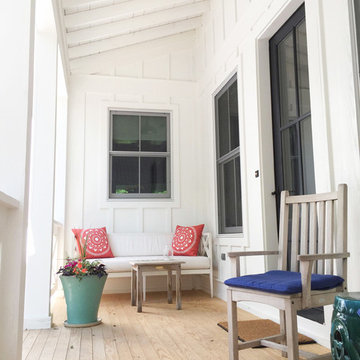
One design element that follows you from outside in and throughout this entire home is wood paneled walls and ceilings. You're greeted by them on the front porch along with natural wood flooring.


 Georgia Front Porch
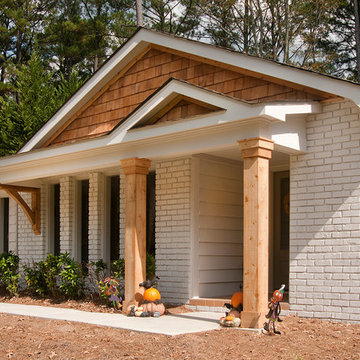
New portico overhang addition on a mid-century ranch. Note bracket on extended roof line. Designed and built by Georgia Front Porch.
Inspiration for a contemporary front porch remodel in Atlanta with a roof extension
Inspiration for a contemporary front porch remodel in Atlanta with a roof extension
 CG&S Design-Build
Photo by Ryan Davis of CG&S
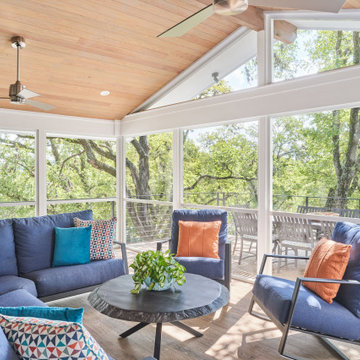
This is an example of a mid-sized contemporary screened-in and metal railing back porch design in Austin with a roof extension.
This is an example of a mid-sized contemporary screened-in and metal railing back porch design in Austin with a roof extension.
 Cascade Builders & Associates Inc.
Chandler Photography
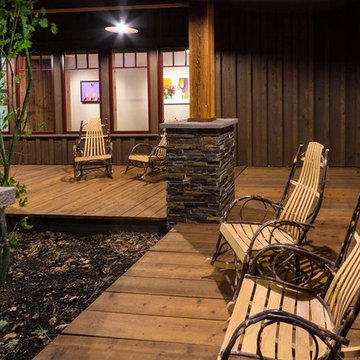
Example of a mid-sized mountain style deck design in Other with a roof extension
Example of a mid-sized mountain style deck design in Other with a roof extension

 Miller-Roodell Architects Ltd
Located near Ennis, Montana, this cabin captures the essence of rustic style while maintaining modern comforts.
Jack Watkins’ father, the namesake of the creek by which this home is built, was involved in the construction of the Old Faithful Lodge. He originally built the cabin for he and his family in 1917, with small additions and upgrades over the years. The new owners’ desire was to update the home to better facilitate modern living, but without losing the original character. Windows and doors were added, and the kitchen and bathroom were completely remodeled. Well-placed porches were added to further integrate the interior spaces to their adjacent exterior counterparts, as well as a mud room—a practical requirement in rural Montana.
Today, details like the unique juniper handrail leading up to the library, will remind visitors and guests of its historical Western roots.
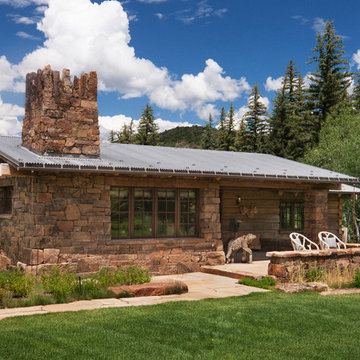
 Pearson Design Group
Inspiration for a rustic one-story mixed siding exterior home remodel in Other with a metal roof

 SAC Remodeling
Example of a mid-sized classic multicolored one-story mixed siding house exterior design in Salt Lake City with a hip roof and a shingle roof
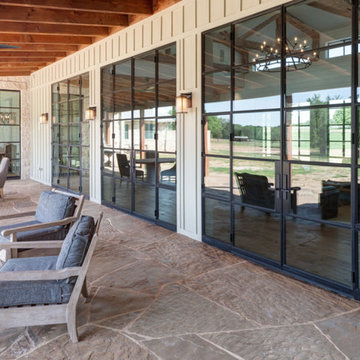


Sponsored
Columbus, OH

Hope Restoration & General Contracting
Columbus Design-Build, Kitchen & Bath Remodeling, Historic Renovations
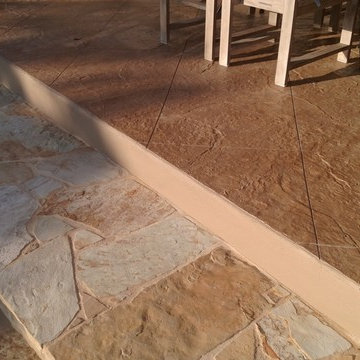 Archadeck of Austin
These Steiner Ranch homeowners hired Archadeck of Austin to convert a covered patio into a screened porch with a patio extension. We extended the original patio outward from the home’s back door and also extended it across the back of the house, creating an “L” shape.
The new patio is made of poured concrete with a textured concrete overlay, and the textured surface is absolutely beautiful. To enhance it even more, we added a score pattern so that the surface actually looks like tile. Really! Then we added a flagstone patio two steps down for additional seating.
 Isla Homes

Little Siesta Cottage- 1926 Beach Cottage saved from demolition, moved to this site in 3 pieces and then restored to what we believe is the original architecture
 JKC Inc General Contractor
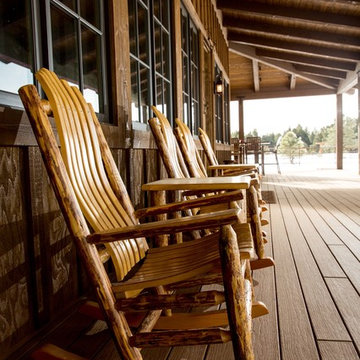
Mid-sized mountain style front porch photo in Phoenix with decking and a roof extension
10