
Search results for "Ranch porch" in Home Design Ideas

 Terry T. King Landscape Architecture
Example of a large transitional beige one-story mixed siding gable roof design in Boise
 Terry T. King Landscape Architecture
Example of a large transitional beige one-story mixed siding gable roof design in Boise
 Terry T. King Landscape Architecture
Large transitional beige one-story mixed siding gable roof idea in Boise
Find the right local pro for your project

 Miller-Roodell Architects Ltd
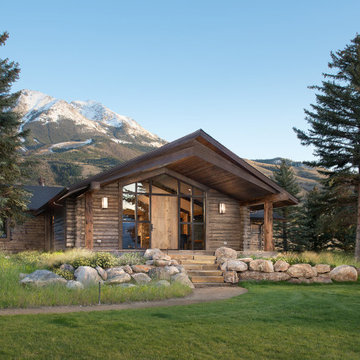
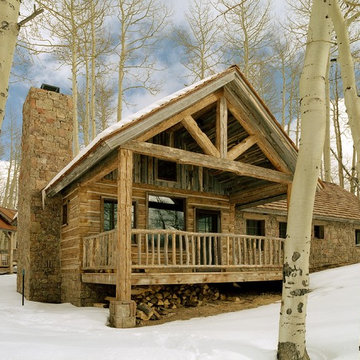
Located near Ennis, Montana, this cabin captures the essence of rustic style while maintaining modern comforts.
Jack Watkins’ father, the namesake of the creek by which this home is built, was involved in the construction of the Old Faithful Lodge. He originally built the cabin for he and his family in 1917, with small additions and upgrades over the years. The new owners’ desire was to update the home to better facilitate modern living, but without losing the original character. Windows and doors were added, and the kitchen and bathroom were completely remodeled. Well-placed porches were added to further integrate the interior spaces to their adjacent exterior counterparts, as well as a mud room—a practical requirement in rural Montana.
Today, details like the unique juniper handrail leading up to the library, will remind visitors and guests of its historical Western roots.
 Element Studio
Paul Heller
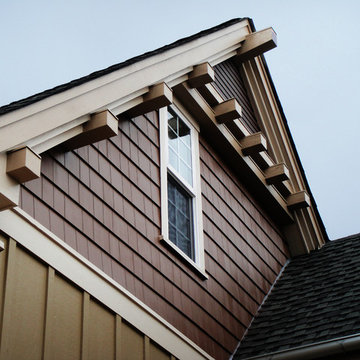
Example of a mid-sized arts and crafts green two-story mixed siding gable roof design in Denver
Example of a mid-sized arts and crafts green two-story mixed siding gable roof design in Denver
 LaRue Architects
Photo Credit: Paul Bardagjy
This is an example of a mid-sized farmhouse landscaping in Austin.
This is an example of a mid-sized farmhouse landscaping in Austin.



Sponsored
Columbus, OH

Hope Restoration & General Contracting
Columbus Design-Build, Kitchen & Bath Remodeling, Historic Renovations
 inContour
Front Entry. Sustainable Landscape Architecture design. Naturalistic design style, highlighting the architecture and situating the home in it's natural landscape within the first growing season. Large Private Ranch in Emigrant, Montana. Architecture by Formescent Architects | Photography by Jon Menezes



 Taylor Lombardo Architects
Photos by Charlie Halsell
Huge farmhouse medium tone wood floor and brown floor great room photo in San Francisco with beige walls
Huge farmhouse medium tone wood floor and brown floor great room photo in San Francisco with beige walls

 Isla Homes
Inspiration for a large contemporary master medium tone wood floor and brown floor bedroom remodel in Tampa with white walls
 Miller-Roodell Architects Ltd
Audrey Hall
Mountain style entryway photo in Other with a medium wood front door
Mountain style entryway photo in Other with a medium wood front door
 Isla Homes
automated screens
This is an example of a huge contemporary concrete screened-in back porch design in Tampa with a roof extension.
This is an example of a huge contemporary concrete screened-in back porch design in Tampa with a roof extension.

Sponsored
Westerville, OH

Custom Home Works
Franklin County's Award-Winning Design, Build and Remodeling Expert

 Jennifer Ott Design
Whit Preston, Photographer

Mid-century modern gray one-story wood flat roof idea in Austin
Mid-century modern gray one-story wood flat roof idea in Austin


 Studio Industrielle
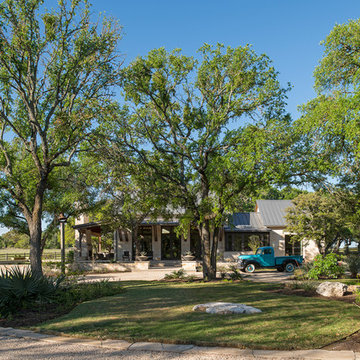
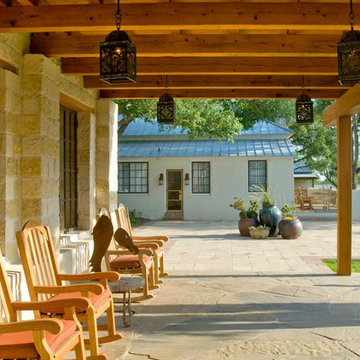
The program consists of a detached Guest House with full Kitchen, Living and Dining amenities, Carport and Office Building with attached Main house and Master Bedroom wing. The arrangement of buildings was dictated by the numerous majestic oaks and organized as a procession of spaces leading from the Entry arbor up to the front door. Large covered terraces and arbors were used to extend the interior living spaces out onto the site.
All the buildings are clad in Texas limestone with accent bands of Leuders limestone to mimic the local limestone cliffs in the area. Steel was used on the arbors and fences and left to rust. Vertical grain Douglas fir was used on the interior while flagstone and stained concrete floors were used throughout. The flagstone floors extend from the exterior entry arbors into the interior of the Main Living space and out onto the Main house terraces.


Sponsored
Columbus, OH
Free consultation for landscape design!

Peabody Landscape Group
Columbus' Reliable Landscape Design & Contracting

 All About Home Design
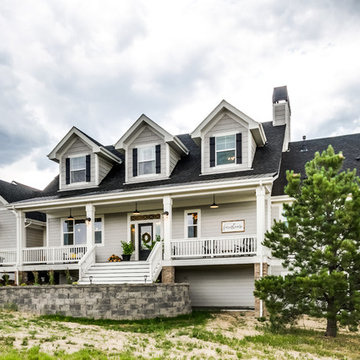
Inspiration for a mid-sized farmhouse beige one-story wood exterior home remodel in Denver with a shingle roof
 Jennifer Lane Architecture & Design
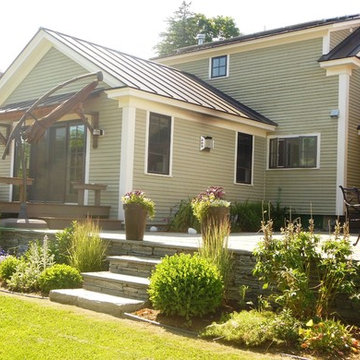
Example of a mid-sized classic backyard stone patio design in Burlington with a roof extension
13