
Search results for "Ranch porch" in Home Design Ideas

 Kipnis Architecture + Planning

The exterior of this home is a modern composition of intersecting masses and planes, all cleanly proportioned. The natural wood overhang and front door stand out from the monochromatic taupe/bronze color scheme. http://www.kipnisarch.com
Cable Photo/Wayne Cable http://selfmadephoto.com
 Cornerstone Homes
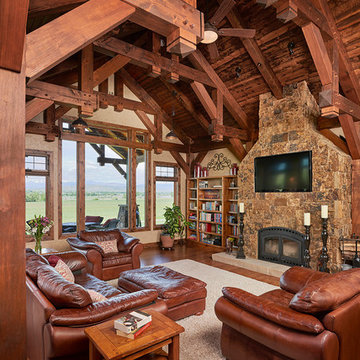
Example of a mountain style medium tone wood floor family room library design in Denver with beige walls, a standard fireplace and a wall-mounted tv
 Western Design International
Chandler Photography

Example of a mountain style two-story wood exterior home design in Other
Example of a mountain style two-story wood exterior home design in Other
Find the right local pro for your project
 Platinum Realty Network
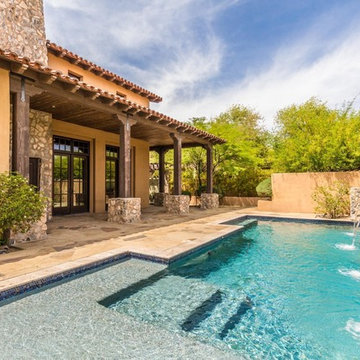
Example of a mid-sized tuscan backyard custom-shaped pool fountain design in Phoenix
 Penny Lane Home Builders, LLC

Big Sky Country!
Photography by Lynn Donaldson
Inspiration for a mid-sized rustic brown one-story mixed siding house exterior remodel in Other
Inspiration for a mid-sized rustic brown one-story mixed siding house exterior remodel in Other

 Ambiance
Natural materials of flagstone, brick and wood complement the view on this porch with outdoor kitchen and fireplace.
Clay Bostian, Creative Photography

 Integrity Home Builders
Example of a mid-sized transitional backyard deck design in Other with a roof extension

Sponsored
Columbus, OH

Structural Remodeling
Franklin County's Heavy Timber Specialists | Best of Houzz 2020!

 The Warner Group Architects, Inc.
Bedroom - large contemporary master light wood floor bedroom idea in Santa Barbara with white walls and a standard fireplace


 ReVision Design + Build
© Lassiter Photography | ReVisionCharlotte.com
Inspiration for a mid-sized farmhouse screened-in and wood railing back porch remodel in Charlotte with a roof extension
Inspiration for a mid-sized farmhouse screened-in and wood railing back porch remodel in Charlotte with a roof extension
 Harvest Construction
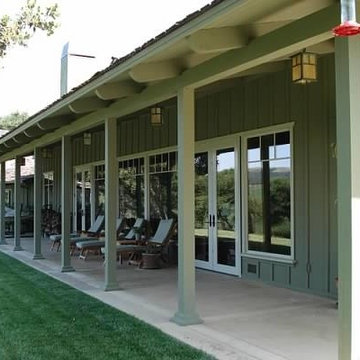
Mid-sized farmhouse green one-story wood exterior home photo in San Francisco with a hip roof
 Worth Design Build, Inc.
Example of a mid-sized 1960s gray one-story mixed siding exterior home design in Minneapolis with a shed roof
 Arjay Builders Inc.
Home Built by Arjay Builders Inc.
Photo by Amoura Productions
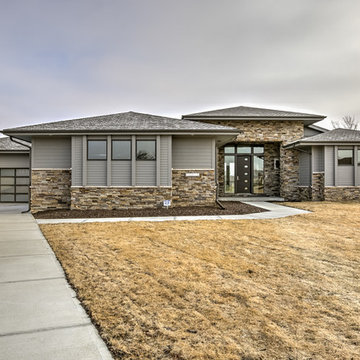
Inspiration for a large contemporary gray split-level mixed siding house exterior remodel in Omaha
Inspiration for a large contemporary gray split-level mixed siding house exterior remodel in Omaha

Sponsored
Columbus, OH

Hope Restoration & General Contracting
Columbus Design-Build, Kitchen & Bath Remodeling, Historic Renovations

 Bay Lakes Builders
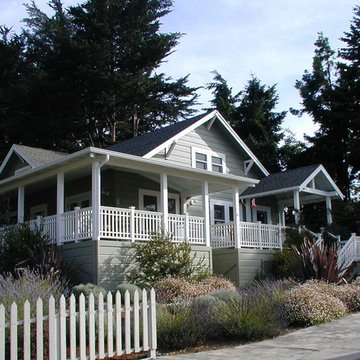

Mid-sized craftsman multicolored two-story mixed siding exterior home idea in Other with a shingle roof

 Dibello Architects, PLLC
The 3,400 SF, 3 – bedroom, 3 ½ bath main house feels larger than it is because we pulled the kids’ bedroom wing and master suite wing out from the public spaces and connected all three with a TV Den.
Convenient ranch house features include a porte cochere at the side entrance to the mud room, a utility/sewing room near the kitchen, and covered porches that wrap two sides of the pool terrace.
We designed a separate icehouse to showcase the owner’s unique collection of Texas memorabilia. The building includes a guest suite and a comfortable porch overlooking the pool.
The main house and icehouse utilize reclaimed wood siding, brick, stone, tie, tin, and timbers alongside appropriate new materials to add a feeling of age.
 Studio Architects
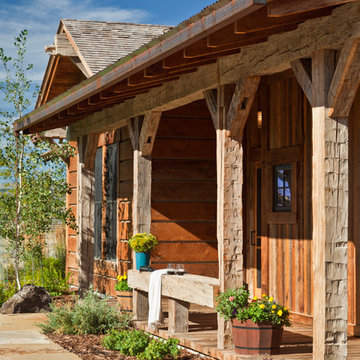
A contemporary ranch with many amenities and fantastic views. This project includes a main residence, a bunkhouse, a ranch, and a sports barn with office suites. The design features the use of natural materials like wood, and stone, light colors, reclaimed amber accents, and warm elements.

Sponsored
Columbus, OH
Hope Restoration & General Contracting
Columbus Design-Build, Kitchen & Bath Remodeling, Historic Renovations
 jeffrey halferty design
jeffreyhalfertydesign.com
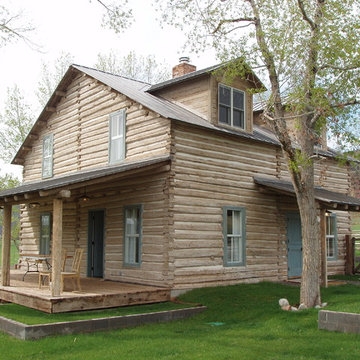
Inspiration for a rustic two-story wood exterior home remodel in Denver
Inspiration for a rustic two-story wood exterior home remodel in Denver
 Dibello Architects, PLLC
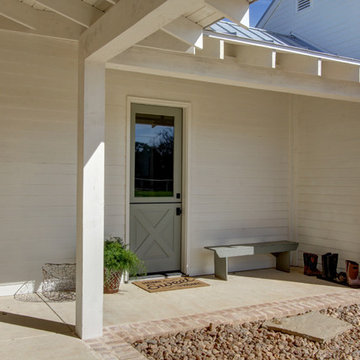
The covered breezeway from the detached garage connects to this small side porch. The dutch door opens to the mud room / side entry.
Large farmhouse beige one-story stone house exterior idea in Austin with a clipped gable roof and a metal roof
Large farmhouse beige one-story stone house exterior idea in Austin with a clipped gable roof and a metal roof

11