
Search results for "Ranch stucco" in Home Design Ideas

 Bonnie McCarthy
Photo: Bonnie McCarthy © 2015 Houzz
Inspiration for a contemporary exterior home remodel in Los Angeles
Inspiration for a contemporary exterior home remodel in Los Angeles
 Richmond American
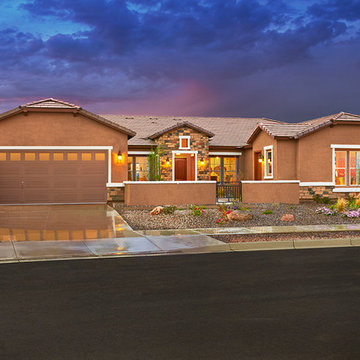
This ranch-style Reece home in Queen Creek, AZ, greets guests with a charming front courtyard. Stucco and stonework combine with bright white trim to create an inviting first impression. Build from the ground up and enjoy luxurious options like a wine room, outdoor fireplace or multi-slide patio doors, or choose to add a separate guest suite with a private entry and living room. Click our website link to see where we build this plan!
 User
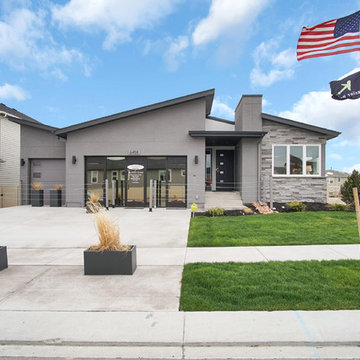
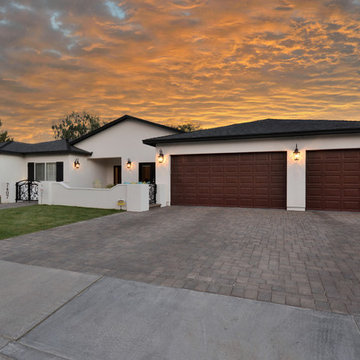
UserExterior of the Vineyard, midcentury ranch home featuring a 3-car wide garage and stucco and stone exterior.
Inspiration for a large mid-century modern gray one-story stucco house exterior remodel in Denver with a shingle roof
Inspiration for a large mid-century modern gray one-story stucco house exterior remodel in Denver with a shingle roof
Find the right local pro for your project

 Boyer Custom Homes, Inc.

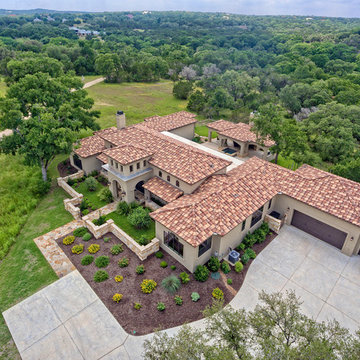
Example of a large tuscan beige two-story stucco exterior home design in Austin with a hip roof

 CB Paint and Decor, Inc.
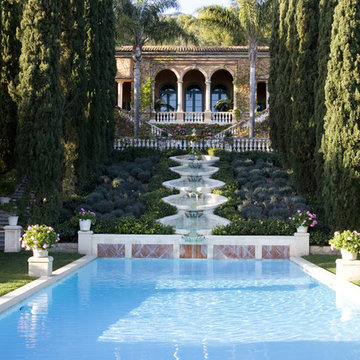
estate near San Ysidro Ranch, faux finished inside and out.
Example of a huge tuscan beige two-story stucco exterior home design in Santa Barbara
Example of a huge tuscan beige two-story stucco exterior home design in Santa Barbara
 Hills & Grant
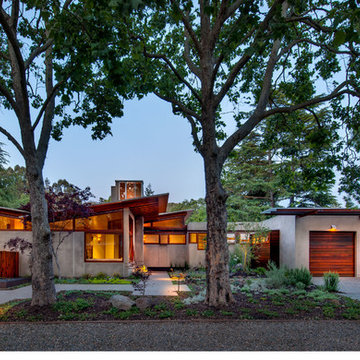
Butterfly Ranch by Faulkner Architects
Interiors by Hills & Grant
Vance Fox photography
Example of a minimalist gray one-story stucco exterior home design in San Francisco
Example of a minimalist gray one-story stucco exterior home design in San Francisco
 Owen Homes LLC

Large transitional gray one-story stucco exterior home photo in Kansas City with a hip roof
 Executive Developers, LLC

sprawling ranch estate home w/ stone and stucco exterior
Huge modern multicolored one-story stucco house exterior idea in Other with a hip roof, a shingle roof and a gray roof
Huge modern multicolored one-story stucco house exterior idea in Other with a hip roof, a shingle roof and a gray roof
 Miller-Roodell Architects Ltd

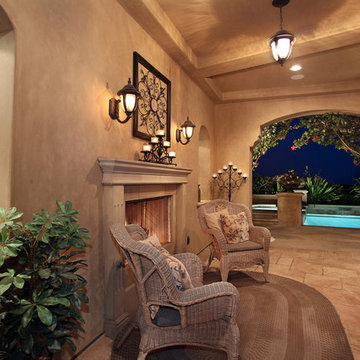
Juxtaposing a Southern Colorado setting with a Moorish feel, North Star Ranch explores a distinctive Mediterranean architectural style in the foothills of the Sangre de Cristo Mountains. The owner raises cutting horses, but has spent much of her free time traveling the world. She has brought art and artifacts from those journeys into her home, and they work in combination to establish an uncommon mood. The stone floor, stucco and plaster walls, troweled stucco exterior, and heavy beam and trussed ceilings welcome guests as they enter the home. Open spaces for socializing, both outdoor and in, are what those guests experience but to ensure the owner's privacy, certain spaces such as the master suite and office can be essentially 'locked off' from the rest of the home. Even in the context of the region's extraordinary rock formations, North Star Ranch conveys a strong sense of personality.

 Reverse Architecture

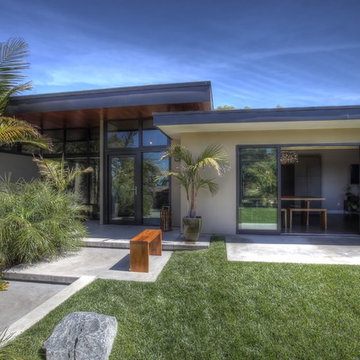
The steel and glass addition was inserted into a narrow courtyard between the original ranch house and carport. The addition integrates with the original home while also producing dramatic new elements, such as the large translucent glass window in the front which allows light while maintaining privacy from the street. The front of the original house, which had several different cladding materials, was re-clad in stucco.
Photo copyright Nathan Eikelberg
 By Design Interiors Inc
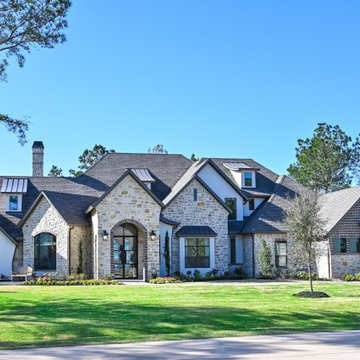
Front view of this custom French Country inspired home
Large french country brown two-story stone and shingle house exterior idea in Houston with a shingle roof and a black roof
Large french country brown two-story stone and shingle house exterior idea in Houston with a shingle roof and a black roof
 JMDG Architecture | Planning + Interiors
 Photographed by Giovanni Photography
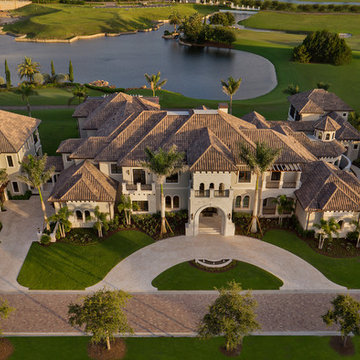
Transitional two-story stucco exterior home idea in Miami
Transitional two-story stucco exterior home idea in Miami
 Cavan Hadley Photography
Cavan Hadley
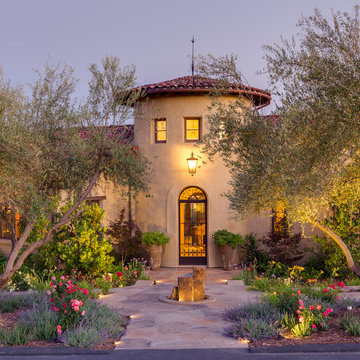
Example of a large southwest exterior home design in Santa Barbara
Example of a large southwest exterior home design in Santa Barbara
 S-Squared // Architecture + Interiors + Landscape
Mark Pinkerton, VI 360
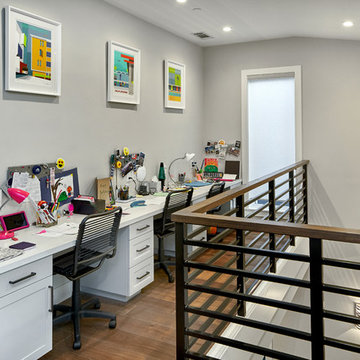
Inspiration for a transitional gender-neutral medium tone wood floor and brown floor kids' study room remodel in San Francisco with gray walls
Inspiration for a transitional gender-neutral medium tone wood floor and brown floor kids' study room remodel in San Francisco with gray walls
 Adams Kirby Homes

This exterior combines brick, rock and stucco with shutters and metal roof accent.
Large mountain style red two-story wood exterior home photo in Oklahoma City with a shed roof
Large mountain style red two-story wood exterior home photo in Oklahoma City with a shed roof
 Breathe Design Studio
Our Austin studio decided to go bold with this project by ensuring that each space had a unique identity in the Mid-Century Modern style bathroom, butler's pantry, and mudroom. We covered the bathroom walls and flooring with stylish beige and yellow tile that was cleverly installed to look like two different patterns. The mint cabinet and pink vanity reflect the mid-century color palette. The stylish knobs and fittings add an extra splash of fun to the bathroom.
The butler's pantry is located right behind the kitchen and serves multiple functions like storage, a study area, and a bar. We went with a moody blue color for the cabinets and included a raw wood open shelf to give depth and warmth to the space. We went with some gorgeous artistic tiles that create a bold, intriguing look in the space.
In the mudroom, we used siding materials to create a shiplap effect to create warmth and texture – a homage to the classic Mid-Century Modern design. We used the same blue from the butler's pantry to create a cohesive effect. The large mint cabinets add a lighter touch to the space.
19