
Search results for "Ranch stucco" in Home Design Ideas

 Soundesign Group Architects, PLLC
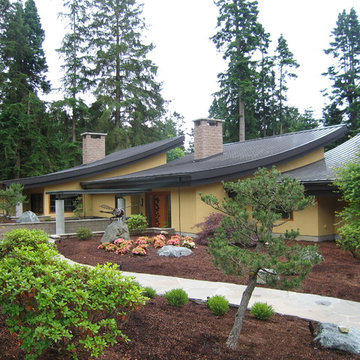
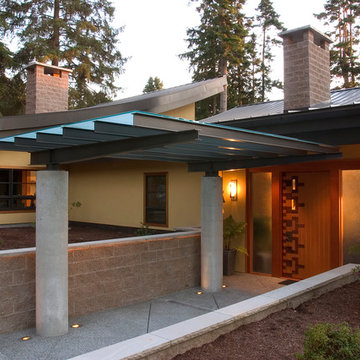
Inspiration for a large transitional yellow one-story stucco house exterior remodel in Seattle with a shed roof and a metal roof

Find the right local pro for your project
 Steven Glickman, RA CSI
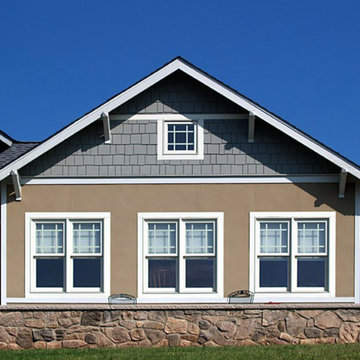
Mid-sized elegant brown one-story mixed siding exterior home photo in Philadelphia with a shingle roof
 C & H Gardens Artistic Landscape & Tree Service
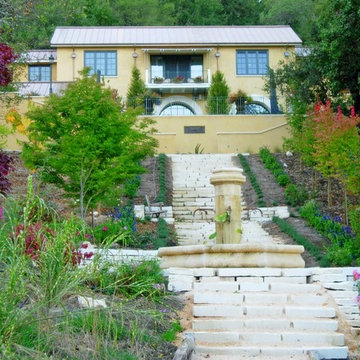
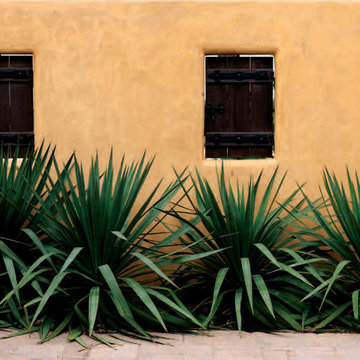
This is an example of a large mediterranean landscaping in San Diego.
 RESIDENTIAL DESIGN STUDIO
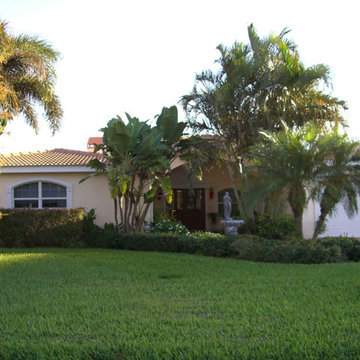

Large contemporary beige one-story stucco house exterior idea in Dallas with a hip roof and a tile roof
 Soundesign Group Architects, PLLC
Example of a large transitional yellow one-story stucco house exterior design in Seattle with a shed roof and a metal roof

 Blue Horse Building & Design
Blue Horse Building + Design // Architect Loop Design
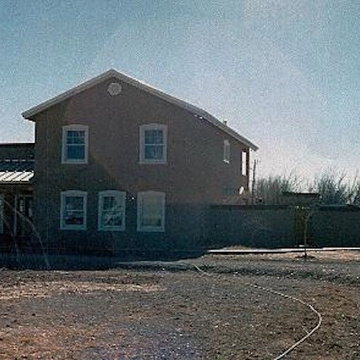
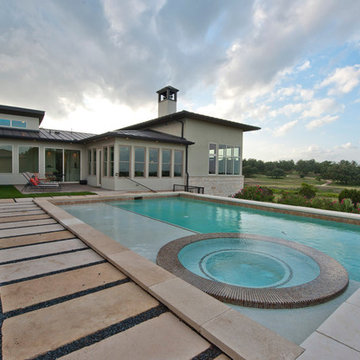

Inspiration for a large contemporary green one-story mixed siding exterior home remodel in Austin with a metal roof
Inspiration for a large contemporary green one-story mixed siding exterior home remodel in Austin with a metal roof
 James McCalligan Architect
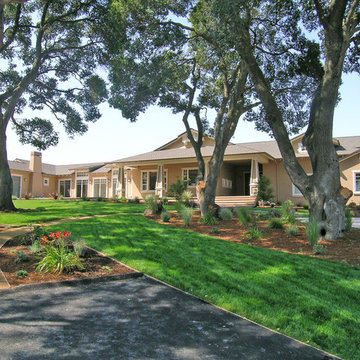
Example of a large arts and crafts beige one-story stucco exterior home design in San Francisco with a shingle roof
 San Diego Master Craftsmen
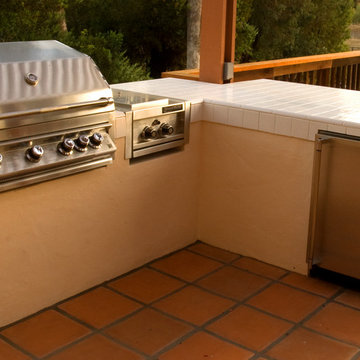
Beautiful built in barbecue perfect for outdoor grilling and preparing meals on the deck. Built in outdoor refrigerator and tile countertop make this area usable and easy to keep clean. White tile, Spanish tile, cedar wood deck.

 Ken Linsteadt Architects
Design ideas for a mediterranean partial sun mulch landscaping in San Francisco.

 Glenn Layton Homes
Glenn Layton Homes, LLC, "Building Your Coastal Lifestyle"
Example of a mid-sized beach style beige two-story wood house exterior design in Jacksonville with a hip roof
Example of a mid-sized beach style beige two-story wood house exterior design in Jacksonville with a hip roof
 Breathe Design Studio
Our Austin studio decided to go bold with this project by ensuring that each space had a unique identity in the Mid-Century Modern style bathroom, butler's pantry, and mudroom. We covered the bathroom walls and flooring with stylish beige and yellow tile that was cleverly installed to look like two different patterns. The mint cabinet and pink vanity reflect the mid-century color palette. The stylish knobs and fittings add an extra splash of fun to the bathroom.
The butler's pantry is located right behind the kitchen and serves multiple functions like storage, a study area, and a bar. We went with a moody blue color for the cabinets and included a raw wood open shelf to give depth and warmth to the space. We went with some gorgeous artistic tiles that create a bold, intriguing look in the space.
In the mudroom, we used siding materials to create a shiplap effect to create warmth and texture – a homage to the classic Mid-Century Modern design. We used the same blue from the butler's pantry to create a cohesive effect. The large mint cabinets add a lighter touch to the space.
 ODS Architecture

A crisp contemporary update of a classic California ranch style home started off with a more cosmetic facelift that kept many of the room functions in place. After design options were unveiled the owners gravitated toward flipping, moving and expanding rooms eventually enlarging the home by a thousand square feet. Built by Live Oak Construction, landscape design by Shades Of Green, photos by Paul Dyer Photography.
 Driftwood Studio, Inc
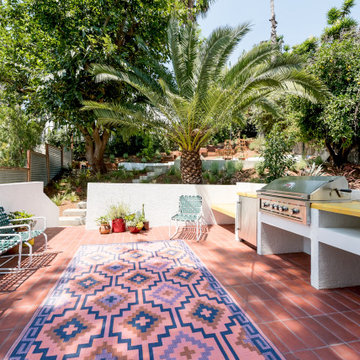
This vibrant outdoor living space features a custom built-in grill station with sunny yellow zellige countertops, terracotta paver flooring, and breezy woven lounge chairs. Surrounded by lush tropical landscaping and framed by white stucco, the patio blends Mediterranean warmth with relaxed Florida outdoor living.

 Concept Renovations, Inc.
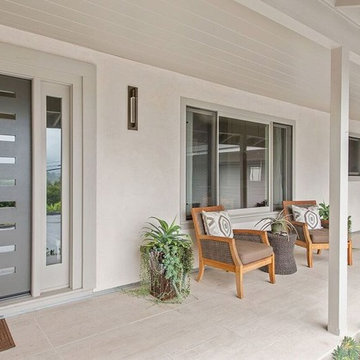
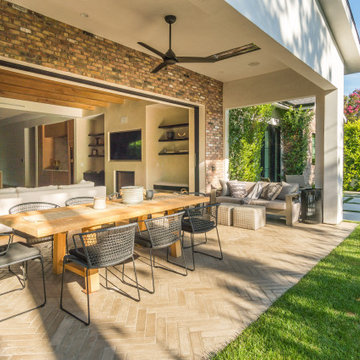
The Stunning Encino Modern Ranch Style Home Transformation was a complete interior and exterior remodel that perfectly balanced modern elegance with cozy, ranch-style charm. The homeowners envisioned a seamless indoor-outdoor living experience, and we brought this vision to life by installing large glass doors that open to a beautifully designed patio. Inside, the living spaces were reconfigured to create an open-concept layout, allowing for effortless flow between the living room, dining area, and kitchen. On the exterior, we updated the facade with smooth stucco and natural stone accents to enhance the home’s curb appeal.
Throughout the project, we worked closely with the homeowners to choose materials and finishes that would reflect their style while embracing the relaxed Encino lifestyle. This included a mix of rustic wood elements, sleek built-in shelving, and chic lighting fixtures to add warmth and sophistication. Being local to Encino, we took pride in using materials from nearby suppliers, ensuring a high-quality finish with a community touch. The final result is a stunning modern ranch home that truly embodies California living and has become a beautiful, functional space for family and friends to enjoy.
We can't wait to help you reimagine your property!
 Breathe Design Studio
Our Austin studio decided to go bold with this project by ensuring that each space had a unique identity in the Mid-Century Modern style bathroom, butler's pantry, and mudroom. We covered the bathroom walls and flooring with stylish beige and yellow tile that was cleverly installed to look like two different patterns. The mint cabinet and pink vanity reflect the mid-century color palette. The stylish knobs and fittings add an extra splash of fun to the bathroom.
The butler's pantry is located right behind the kitchen and serves multiple functions like storage, a study area, and a bar. We went with a moody blue color for the cabinets and included a raw wood open shelf to give depth and warmth to the space. We went with some gorgeous artistic tiles that create a bold, intriguing look in the space.
In the mudroom, we used siding materials to create a shiplap effect to create warmth and texture – a homage to the classic Mid-Century Modern design. We used the same blue from the butler's pantry to create a cohesive effect. The large mint cabinets add a lighter touch to the space.
 Boyer Custom Homes, Inc.
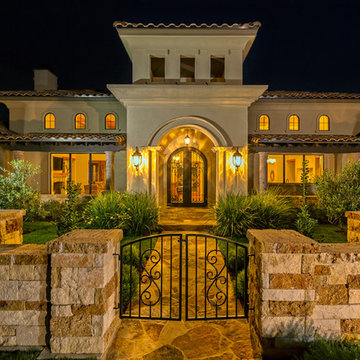
Example of a large tuscan beige two-story stucco exterior home design in Austin with a hip roof
16