
Search results for "Ranch style home backyard" in Home Design Ideas

 Jenny Wetzel - Realtor
Backyard shed of a large Tacoma Ranch-style home
Garden shed - large detached garden shed idea in Seattle
Garden shed - large detached garden shed idea in Seattle

 Stockell Custom Homes & Construction
New construction custom home in Sappington MO. This was a tear down: old house and foundation removed and the new home was constructed on the same site.
This St. Louis custom home was brick & stone on all sides, Marvin wood windows, hardwood floors, tile bath floors & showers, large open kitchen dining, living room. All solid knotty alder doors & trim.

 The Plan Collection
An enclosed patio provides the perfect place for entertaining in this mountain-style ranch home. A large fireplace makes this space a cozy retreat.
Large arts and crafts tile screened-in back porch idea in New York with a roof extension
Large arts and crafts tile screened-in back porch idea in New York with a roof extension
Find the right local pro for your project

 Dibello Architects, PLLC
The 3,400 SF, 3 – bedroom, 3 ½ bath main house feels larger than it is because we pulled the kids’ bedroom wing and master suite wing out from the public spaces and connected all three with a TV Den.
Convenient ranch house features include a porte cochere at the side entrance to the mud room, a utility/sewing room near the kitchen, and covered porches that wrap two sides of the pool terrace.
We designed a separate icehouse to showcase the owner’s unique collection of Texas memorabilia. The building includes a guest suite and a comfortable porch overlooking the pool.
The main house and icehouse utilize reclaimed wood siding, brick, stone, tie, tin, and timbers alongside appropriate new materials to add a feeling of age.

 Influence Outdoors Landscape Design & Build
Inspiration for a mediterranean patio remodel in Orange County
 The Plan Collection
The rear exterior of this luxury home showcased the main level covered deck, as well as covered patio on the lower level. Exposed wood beams add rustic style to this classic Texas-style home.

 Prentiss Balance Wickline Architects
Steve Keating Photography
This is an example of a small rustic back porch design in Seattle with a roof extension.
This is an example of a small rustic back porch design in Seattle with a roof extension.

Sponsored
Westerville, OH

Custom Home Works
Franklin County's Award-Winning Design, Build and Remodeling Expert

 Planning Pretty
Camille Simmons
Patio - mid-sized mediterranean backyard concrete paver patio idea in Los Angeles with a pergola
Patio - mid-sized mediterranean backyard concrete paver patio idea in Los Angeles with a pergola


 Christensen Landscape Services
Pool fountain - mid-sized coastal backyard stone and rectangular aboveground pool fountain idea in Bridgeport
 Dibello Architects, PLLC
The 1,585 SF barn with white board and batten siding and standing seam metal roof features a drive-thru bay along the long axis and a walk-thru cross-axis.
The barn has a front porch, a covered implement storage porch, tack room, feed room, and lawn equipment storage room.

 Boyer Custom Homes, Inc.
Hot tub - mediterranean backyard stone and rectangular hot tub idea in Austin

 Big-D Signature
Photo Credit: JLF Architecture
Inspiration for a huge rustic brown two-story stone gable roof remodel in Jackson
Inspiration for a huge rustic brown two-story stone gable roof remodel in Jackson

Sponsored
Sunbury, OH

J.Holderby - Renovations
Franklin County's Leading General Contractors - 2X Best of Houzz!
 Jenny Wetzel - Realtor
Back yard deck of a Federal Way Ranch-style home
Inspiration for a large backyard deck remodel in Seattle
Inspiration for a large backyard deck remodel in Seattle

 Uccello Fine Homes, LLC
The cottage style exterior of this newly remodeled ranch in Connecticut, belies its transitional interior design. The exterior of the home features wood shingle siding along with pvc trim work, a gently flared beltline separates the main level from the walk out lower level at the rear. Also on the rear of the house where the addition is most prominent there is a cozy deck, with maintenance free cable railings, a quaint gravel patio, and a garden shed with its own patio and fire pit gathering area.

 Kriste Michelini Interiors
Thomas Kuoh
Mid-sized transitional built-in desk medium tone wood floor and brown floor craft room photo in San Francisco with gray walls
Mid-sized transitional built-in desk medium tone wood floor and brown floor craft room photo in San Francisco with gray walls
 AG Millworks
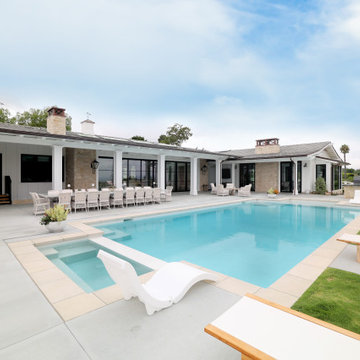
Ranch-style with a contemporary flare - this home is made for cozy family gatherings and guest entertainment.
Example of a large country one-story and backyard concrete and rectangular white pool design in Los Angeles
Example of a large country one-story and backyard concrete and rectangular white pool design in Los Angeles
Ranch Style Home Backyard – Search Results in Home Design

Sponsored
Westerville, OH
Custom Home Works
Franklin County's Award-Winning Design, Build and Remodeling Expert

 Heather's Houses
RICH LONARDO, REAL ESTATE PHOTOGRAPAPHER
This is an example of a large traditional partial sun backyard brick retaining wall landscape in San Francisco for summer.
This is an example of a large traditional partial sun backyard brick retaining wall landscape in San Francisco for summer.

 TRG Architecture + Interior Design
Bernard Andre
Example of a mid-sized transitional beige one-story stucco exterior home design in San Francisco
Example of a mid-sized transitional beige one-story stucco exterior home design in San Francisco
 Heather's Houses
RICH LONARDO, REAL ESTATE PHOTOGRAPAPHER
Photo of a large traditional partial sun backyard brick retaining wall landscape in San Francisco for summer.
Photo of a large traditional partial sun backyard brick retaining wall landscape in San Francisco for summer.
1