
Search results for "Ranch" in Home Design Ideas

 Bentley Tibbs, AIA Architect
Living room - rustic dark wood floor living room idea in Dallas with no fireplace and a wall-mounted tv
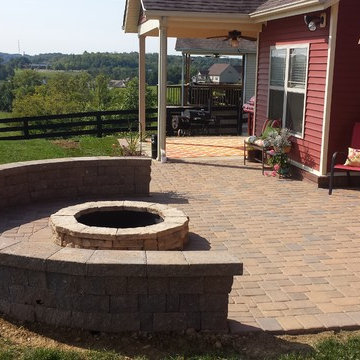
 Scott Pfeiffer & Co.
Example of a mid-sized farmhouse backyard concrete paver patio design in Other with a fire pit
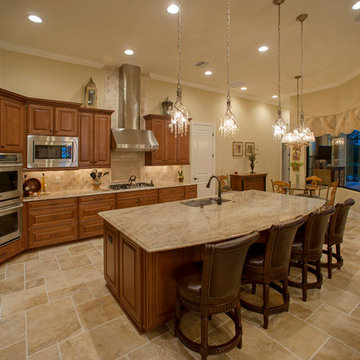
 Divine Interiors Group, Inc.
Example of a mid-sized classic single-wall porcelain tile eat-in kitchen design in Tampa with an undermount sink, raised-panel cabinets, light wood cabinets, granite countertops, beige backsplash, porcelain backsplash, stainless steel appliances and an island
Find the right local pro for your project
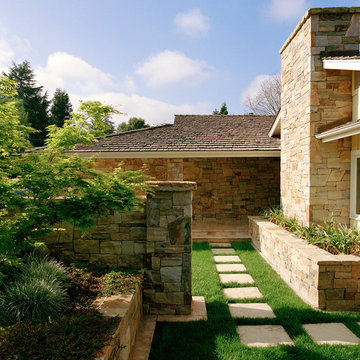

 Karissa Mae Wade Design

Living room - large traditional open concept dark wood floor living room idea in Austin with beige walls, a two-sided fireplace, a stone fireplace and a wall-mounted tv
 Living Stone Design + Build

A rustic bedroom in a modern mountain ranch, showcasing warm wood finishes, cozy textures, and thoughtful craftsmanship. This tranquil, eco-friendly space blends natural materials with energy-efficient design, offering serene mountain living in Asheville, NC.
 Emily Wright Designs


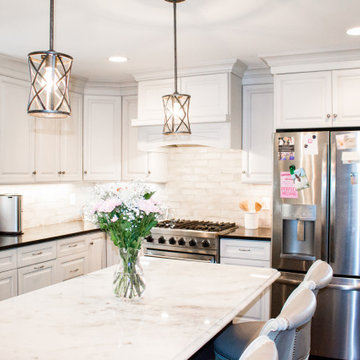
The new peninsula design provides dining countertop space and drawer microwave storage.
Mid-sized transitional u-shaped medium tone wood floor, brown floor and exposed beam open concept kitchen photo in New Orleans with an undermount sink, shaker cabinets, white cabinets, quartzite countertops, white backsplash, ceramic backsplash, stainless steel appliances, a peninsula and white countertops
Mid-sized transitional u-shaped medium tone wood floor, brown floor and exposed beam open concept kitchen photo in New Orleans with an undermount sink, shaker cabinets, white cabinets, quartzite countertops, white backsplash, ceramic backsplash, stainless steel appliances, a peninsula and white countertops
 Divine Interiors Group, Inc.
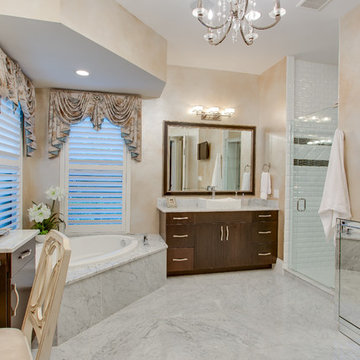
Small trendy master subway tile marble floor bathroom photo in Tampa with flat-panel cabinets, medium tone wood cabinets, beige walls, a vessel sink and marble countertops
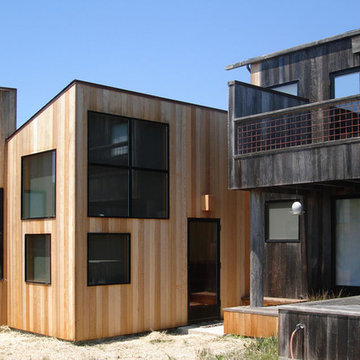
 Frank / Architects
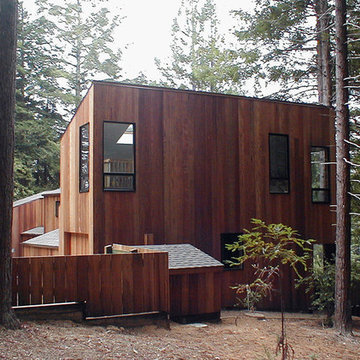
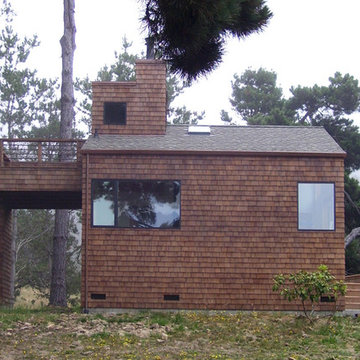
The original residence designed by Lyndon Buchanan Associates includes two pieces, the main house and a second building that houses a small workshop, guest room and bath.
The addition is adjacent to existing work spaces, and includes shelving, drawers and nooks as well as work space that will be isolated, but adjacent to the rooms of the house, making it easier to use in connection with studio spaces and proximate to exhibition cases. The addition is sited on the north west side of the main house, in a location that does not disturb any views from other houses or from Sea Gate Road, and is designed to add a segment that provides better wind-shade, privacy and sound protection for the exterior decks on the southwest. Its roof is sloped down towards the north and into the wind, providing the most effective wind-shadow protection from the common winds, and minimizing walls facing north. Large openings on the south will bring in solar gain, to be stored in the concrete floors, which will also have radiant heating. The workspace will have access from both the house and the garden, and a small concrete pad outdoors. Project was done in collaboration with Donlyn Lyndon, FAIA.

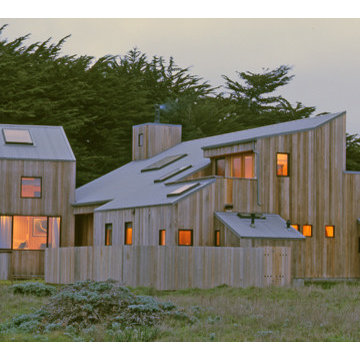
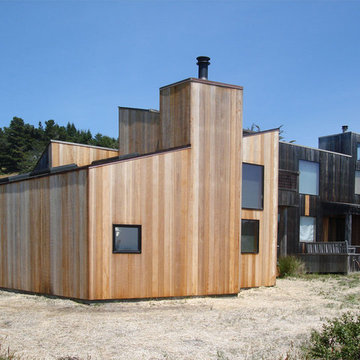 Frank / Architects
The original residence designed by Lyndon Buchanan Associates includes two pieces, the main house and a second building that houses a small workshop, guest room and bath.
The addition is adjacent to existing work spaces, and includes shelving, drawers and nooks as well as work space that will be isolated, but adjacent to the rooms of the house, making it easier to use in connection with studio spaces and proximate to exhibition cases. The addition is sited on the north west side of the main house, in a location that does not disturb any views from other houses or from Sea Gate Road, and is designed to add a segment that provides better wind-shade, privacy and sound protection for the exterior decks on the southwest. Its roof is sloped down towards the north and into the wind, providing the most effective wind-shadow protection from the common winds, and minimizing walls facing north. Large openings on the south will bring in solar gain, to be stored in the concrete floors, which will also have radiant heating. The workspace will have access from both the house and the garden, and a small concrete pad outdoors. Project was done in collaboration with Donlyn Lyndon, FAIA.
 Divine Interiors Group, Inc.
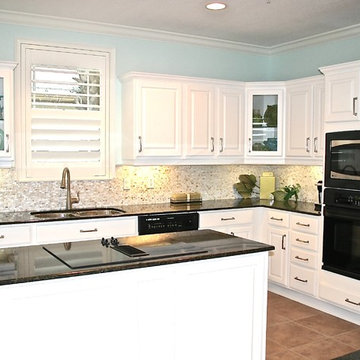
Example of a mid-sized classic l-shaped porcelain tile eat-in kitchen design in Tampa with a double-bowl sink, raised-panel cabinets, white cabinets, granite countertops, beige backsplash, porcelain backsplash, black appliances and an island
 Divine Interiors Group, Inc.
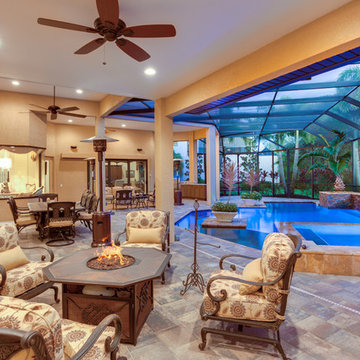
Inspiration for a mid-sized contemporary backyard tile patio remodel in Tampa with a fire pit and a roof extension
 Divine Interiors Group, Inc.
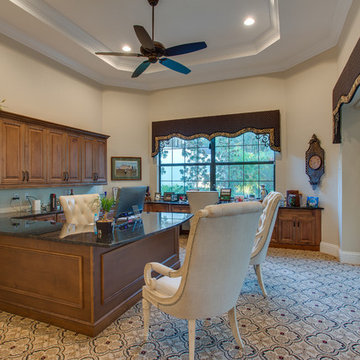
Home office - mid-sized contemporary carpeted home office idea in Tampa with beige walls
13