
Search results for "Ranch" in Home Design Ideas

 SYLVIA BEEZ - M.A.P. INTERIORS
A collection of furniture classics for the open space Ranch House: Mid century modern style Italian leather sofa, Saarinen womb chair with ottoman, Noguchi coffee table, Eileen Gray side table and Arc floor lamp. Polished concrete floors with Asian inspired area rugs and Asian antiques in the background. Sky lights have been added to let more light in.

 BORDEN Landscape Design
Photographer: Ryan Gamma
Example of a large 1950s white one-story exterior home design in Tampa with a hip roof
Example of a large 1950s white one-story exterior home design in Tampa with a hip roof

 Ellis Architects
Dave Henry
Inspiration for a contemporary single front door remodel in Sacramento with a red front door
Inspiration for a contemporary single front door remodel in Sacramento with a red front door
Find the right local pro for your project

 Cullman and Kravis
Inspiration for a rustic medium tone wood floor seated home bar remodel in New York with open cabinets and medium tone wood cabinets
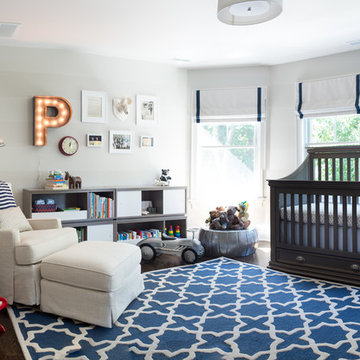
 Red Ranch Studios
© Eric Kazmirek, Red Ranch Studios
Inspiration for a transitional boy dark wood floor nursery remodel in New York with gray walls
Inspiration for a transitional boy dark wood floor nursery remodel in New York with gray walls



 Crowley Custom Homes
Larry Field Photography
Example of a large classic beige two-story stone gable roof design in Houston
Example of a large classic beige two-story stone gable roof design in Houston
 PKA Architecture
Andrea Rugg Photography

Living room - mid-century modern formal carpeted living room idea in Minneapolis with white walls, a standard fireplace and a stone fireplace
Living room - mid-century modern formal carpeted living room idea in Minneapolis with white walls, a standard fireplace and a stone fireplace
 AA Real Estate Photography
AA Real Estate Photography
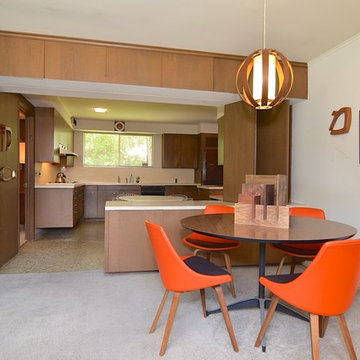
Example of a 1950s carpeted kitchen/dining room combo design in Other with white walls
Example of a 1950s carpeted kitchen/dining room combo design in Other with white walls



 Jacob Bodkin Photography
Jacob Bodkin Phototgraphy

Farmhouse entryway photo in Austin with a red front door
Farmhouse entryway photo in Austin with a red front door
 Arch Studio, Inc.
Architect: Robin McCarthy, Arch Studio, Inc.
Builder: Joe Arena Construction

Example of a large classic l-shaped dark wood floor open concept kitchen design in San Francisco with a farmhouse sink, shaker cabinets, white cabinets, quartzite countertops, white backsplash, subway tile backsplash, stainless steel appliances and an island
Example of a large classic l-shaped dark wood floor open concept kitchen design in San Francisco with a farmhouse sink, shaker cabinets, white cabinets, quartzite countertops, white backsplash, subway tile backsplash, stainless steel appliances and an island

 Miller-Roodell Architects Ltd

Set in Montana's tranquil Shields River Valley, the Shilo Ranch Compound is a collection of structures that were specifically built on a relatively smaller scale, to maximize efficiency. The main house has two bedrooms, a living area, dining and kitchen, bath and adjacent greenhouse, while two guest homes within the compound can sleep a total of 12 friends and family. There's also a common gathering hall, for dinners, games, and time together. The overall feel here is of sophisticated simplicity, with plaster walls, concrete and wood floors, and weathered boards for exteriors. The placement of each building was considered closely when envisioning how people would move through the property, based on anticipated needs and interests. Sustainability and consumption was also taken into consideration, as evidenced by the photovoltaic panels on roof of the garage, and the capability to shut down any of the compound's buildings when not in use.
 RA Nelson LLC

This Japanese inspired ranch home in Lake Creek is LEED® Gold certified and features angled roof lines with stone, copper and wood siding.
Inspiration for a huge asian brown two-story mixed siding exterior home remodel in Denver with a shed roof
Inspiration for a huge asian brown two-story mixed siding exterior home remodel in Denver with a shed roof

 Brombal USA
Photo: Audrey Hall.
For custom luxury metal windows and doors, contact sales@brombalusa.com
Inspiration for a rustic dark wood floor and brown floor dining room remodel in Other
Inspiration for a rustic dark wood floor and brown floor dining room remodel in Other

 RD Architecture, LLC
Photography by Juliana Franco
Inspiration for a mid-century modern entryway remodel in Houston with a glass front door
Inspiration for a mid-century modern entryway remodel in Houston with a glass front door

 Western Design International
Chandler Photography
Example of a mountain style two-story wood exterior home design in Other
Example of a mountain style two-story wood exterior home design in Other

11