
Search results for "Ranch" in Home Design Ideas
 Divine Interiors Group, Inc.
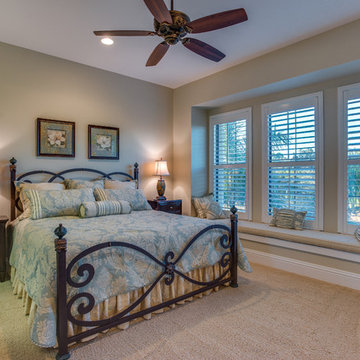
Bedroom - mid-sized contemporary guest carpeted bedroom idea in Tampa with beige walls and no fireplace
 Divine Interiors Group, Inc.
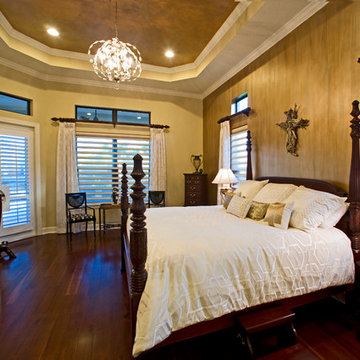
Inspiration for a mid-sized timeless master dark wood floor bedroom remodel in Tampa with beige walls and no fireplace
 Divine Interiors Group, Inc.

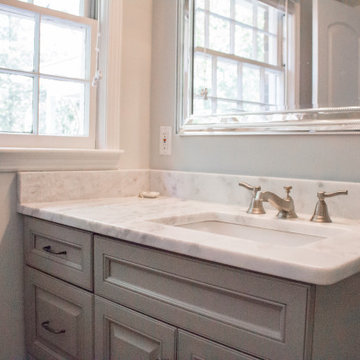
Powder room - mid-sized contemporary travertine floor powder room idea in Tampa with flat-panel cabinets, dark wood cabinets, beige walls, a vessel sink and solid surface countertops
Find the right local pro for your project
 Frank / Architects
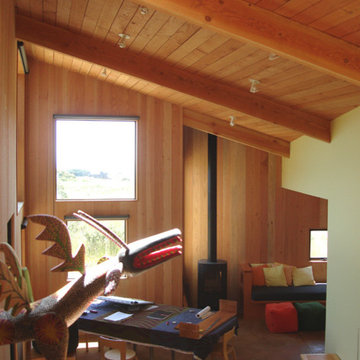

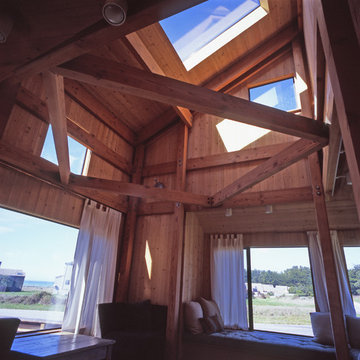
The original residence designed by Lyndon Buchanan Associates includes two pieces, the main house and a second building that houses a small workshop, guest room and bath.
The addition is adjacent to existing work spaces, and includes shelving, drawers and nooks as well as work space that will be isolated, but adjacent to the rooms of the house, making it easier to use in connection with studio spaces and proximate to exhibition cases. The addition is sited on the north west side of the main house, in a location that does not disturb any views from other houses or from Sea Gate Road, and is designed to add a segment that provides better wind-shade, privacy and sound protection for the exterior decks on the southwest. Its roof is sloped down towards the north and into the wind, providing the most effective wind-shadow protection from the common winds, and minimizing walls facing north. Large openings on the south will bring in solar gain, to be stored in the concrete floors, which will also have radiant heating. The workspace will have access from both the house and the garden, and a small concrete pad outdoors. Project was done in collaboration with Donlyn Lyndon, FAIA.
 Divine Interiors Group, Inc.
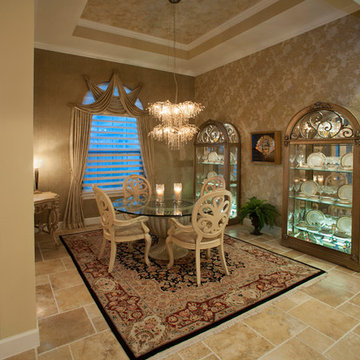
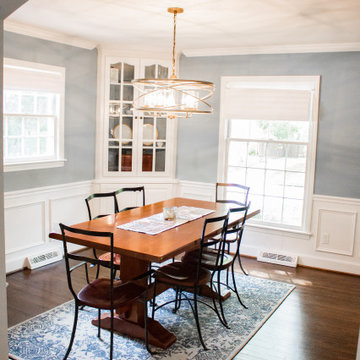
Inspiration for a mid-sized timeless porcelain tile enclosed dining room remodel in Tampa with beige walls and no fireplace

 Divine Interiors Group, Inc.
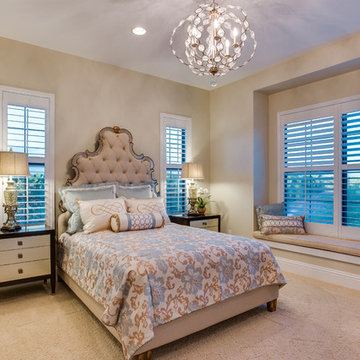
Mid-sized trendy guest carpeted bedroom photo in Tampa with beige walls and no fireplace
 Divine Interiors Group, Inc.
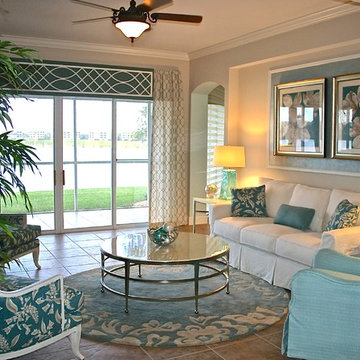
Example of a small classic formal and enclosed porcelain tile living room design in Tampa with white walls, no fireplace and no tv

 Sommers Interiors
Family room - large rustic enclosed medium tone wood floor and brown floor family room idea in Other with beige walls, a standard fireplace, a stone fireplace and no tv

 Divine Interiors Group, Inc.
Mid-sized elegant porcelain tile hallway photo in Tampa with multicolored walls
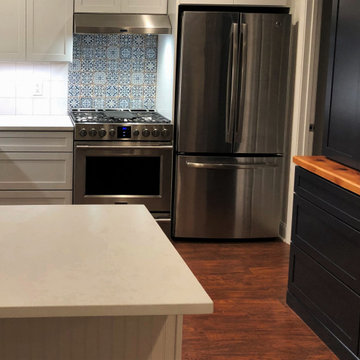
 Emily Wright Designs
Custom designed, graphic backsplash behind the stove adds color.
Inspiration for a mid-sized transitional u-shaped medium tone wood floor, brown floor and exposed beam open concept kitchen remodel in New Orleans with an undermount sink, shaker cabinets, white cabinets, quartzite countertops, white backsplash, ceramic backsplash, stainless steel appliances, a peninsula and white countertops
Inspiration for a mid-sized transitional u-shaped medium tone wood floor, brown floor and exposed beam open concept kitchen remodel in New Orleans with an undermount sink, shaker cabinets, white cabinets, quartzite countertops, white backsplash, ceramic backsplash, stainless steel appliances, a peninsula and white countertops
 Divine Interiors Group, Inc.
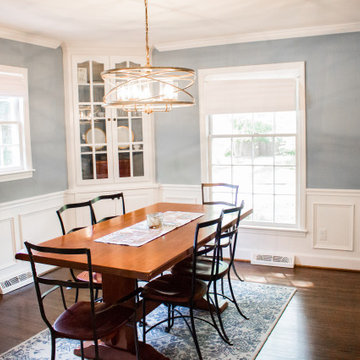
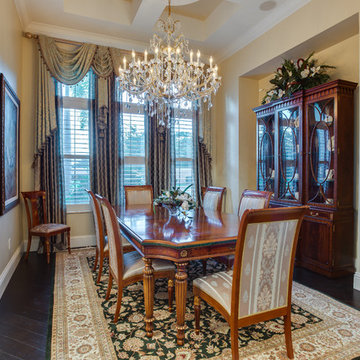
Example of a mid-sized trendy dark wood floor enclosed dining room design in Tampa with beige walls and no fireplace
 Divine Interiors Group, Inc.
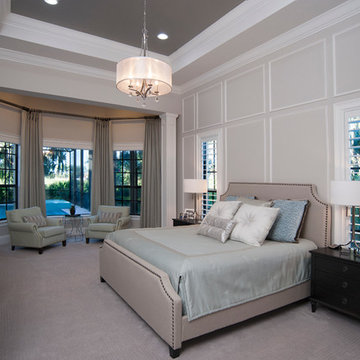
Mid-sized trendy master carpeted bedroom photo in Tampa with beige walls and no fireplace
 Divine Interiors Group, Inc.
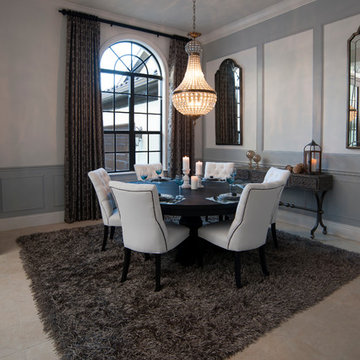
Example of a mid-sized trendy porcelain tile enclosed dining room design in Tampa with multicolored walls and no fireplace

14