
Search results for "Ranch" in Home Design Ideas
 Taylor Lombardo Architects
Photos by Charlie Halsell
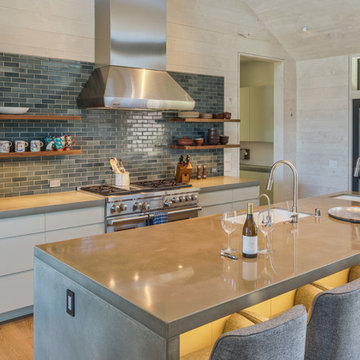
Inspiration for a huge cottage galley medium tone wood floor and brown floor open concept kitchen remodel in San Francisco with an undermount sink, flat-panel cabinets, white cabinets, concrete countertops, stainless steel appliances, an island and blue backsplash
Inspiration for a huge cottage galley medium tone wood floor and brown floor open concept kitchen remodel in San Francisco with an undermount sink, flat-panel cabinets, white cabinets, concrete countertops, stainless steel appliances, an island and blue backsplash
 Jacob Bodkin Photography
Jacob Bodkin Phototgraphy
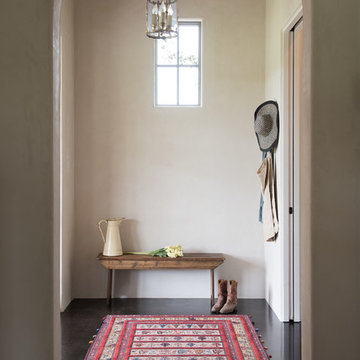
Example of a cottage foyer design in Austin with white walls
Example of a cottage foyer design in Austin with white walls
 Terra Firma Custom Homes

Designed as if the barn were built long ago and the home added later, this ranch house is full of character and interest.
Example of a farmhouse two-story wood exterior home design in Denver
Example of a farmhouse two-story wood exterior home design in Denver
Find the right local pro for your project
 Wilcon Construction Services LLC

Example of a mid-sized farmhouse white one-story wood exterior home design in Other with a shingle roof
 Hudson Street Design
Empire Contracting Inc
707.884.9789
Photos By: Sea Ranch Images
www.searanchimages.com
707.653.6866
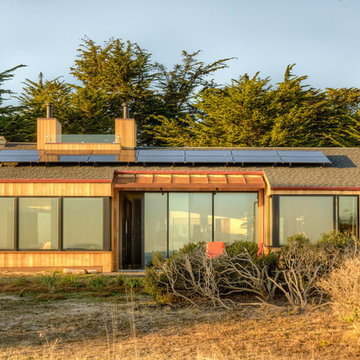
Inspiration for a 1960s exterior home remodel in San Francisco
Inspiration for a 1960s exterior home remodel in San Francisco
 Studio Architects
Photo by Gordon Gregory
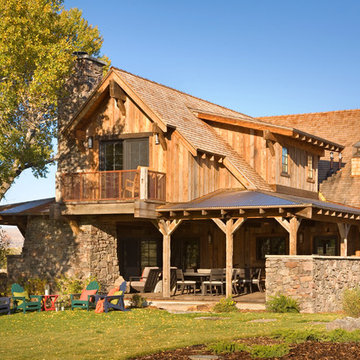
Mid-sized rustic brown two-story wood exterior home idea in Other with a shed roof
Mid-sized rustic brown two-story wood exterior home idea in Other with a shed roof



 Winn Wittman Architecture A.I.A.
Modern entry tower clad in limestone.
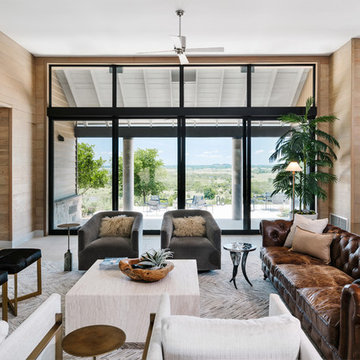

Large contemporary black one-story metal exterior home idea in Austin with a metal roof
Large contemporary black one-story metal exterior home idea in Austin with a metal roof

 Treeline Homes, Inc.
Inspiration for a mid-sized rustic porch remodel in Denver with decking and a roof extension

 Casework Inter Design
This 1950’s mid century ranch had good bones, but was not all that it could be - especially for a family of four. The entrance, bathrooms and mudroom lacked storage space and felt dark and dingy.
The main bathroom was transformed back to its original charm with modern updates by moving the tub underneath the window, adding in a double vanity and a built-in laundry hamper and shelves. Casework used satin nickel hardware, handmade tile, and a custom oak vanity with finger pulls instead of hardware to create a neutral, clean bathroom that is still inviting and relaxing.
The entry reflects this natural warmth with a custom built-in bench and subtle marbled wallpaper. The combined laundry, mudroom and boy's bath feature an extremely durable watery blue cement tile and more custom oak built-in pieces. Overall, this renovation created a more functional space with a neutral but warm palette and minimalistic details.
Interior Design: Casework
General Contractor: Raven Builders
Photography: George Barberis
Press: Rebecca Atwood, Rue Magazine
On the Blog: SW Ranch Master Bath Before & After

This is an example of a large traditional front porch design in Portland Maine with a roof extension and decking.


 The Ranch Uncommon
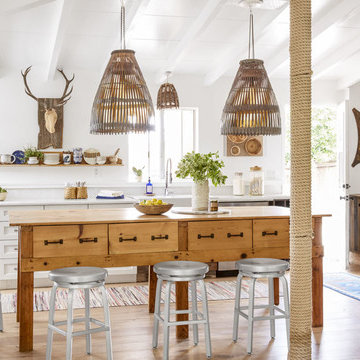
Small cottage light wood floor kitchen photo in Los Angeles with a farmhouse sink, white cabinets, quartz countertops, white backsplash, stainless steel appliances, an island and shaker cabinets

 Karissa Mae Wade Design

Example of a mid-sized mountain style guest concrete floor bedroom design in Austin with beige walls
 Dibello Architects, PLLC
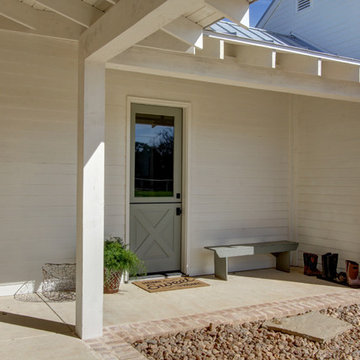
The covered breezeway from the detached garage connects to this small side porch. The dutch door opens to the mud room / side entry.
Large farmhouse beige one-story stone house exterior idea in Austin with a clipped gable roof and a metal roof
Large farmhouse beige one-story stone house exterior idea in Austin with a clipped gable roof and a metal roof
 Double J Fencing, Inc.

Inspiration for a mid-sized farmhouse full sun backyard mulch landscaping in Other.

12