
Search results for "Ranch" in Home Design Ideas

 Folkway Design & Wares Co.
Photography: Jen Burner Photography
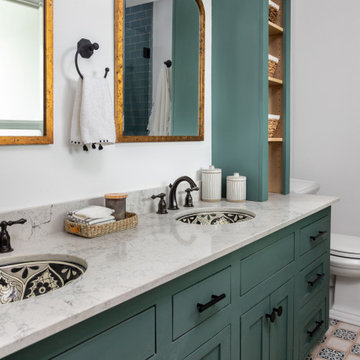
Bathroom - large transitional master cement tile floor and gray floor bathroom idea in Dallas with white walls, a vessel sink, quartzite countertops, white countertops, dark wood cabinets and flat-panel cabinets
Bathroom - large transitional master cement tile floor and gray floor bathroom idea in Dallas with white walls, a vessel sink, quartzite countertops, white countertops, dark wood cabinets and flat-panel cabinets

 Mary Anne Smiley Interiors
Danny Piassick
Huge 1950s porcelain tile and brown floor open concept kitchen photo in Dallas with an undermount sink, flat-panel cabinets, light wood cabinets, quartzite countertops, glass tile backsplash, stainless steel appliances and two islands
Huge 1950s porcelain tile and brown floor open concept kitchen photo in Dallas with an undermount sink, flat-panel cabinets, light wood cabinets, quartzite countertops, glass tile backsplash, stainless steel appliances and two islands
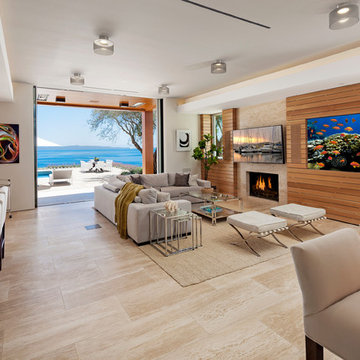
 The Warner Group Architects, Inc.
Inspiration for a contemporary family room remodel in Santa Barbara
Find the right local pro for your project

 Dennis Thompson Architect
Allen Construction - Contractor,
Shannon Scott Design-Interior Designer,
Jason Rick Photography - Photographer
Inspiration for a large mediterranean backyard custom-shaped and concrete paver lap pool remodel in Santa Barbara
Inspiration for a large mediterranean backyard custom-shaped and concrete paver lap pool remodel in Santa Barbara


 On Site Management, Inc.
Audrey Hall

Great room - rustic gray floor great room idea in Other with no fireplace
Great room - rustic gray floor great room idea in Other with no fireplace
 CJ Paone AIA | Archipelago Workshop
kurt jordan photography

Inspiration for a mid-sized contemporary backyard rectangular lap pool remodel in Santa Barbara with decking
Inspiration for a mid-sized contemporary backyard rectangular lap pool remodel in Santa Barbara with decking


 Miller-Roodell Architects Ltd
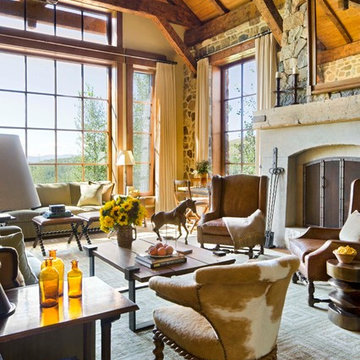
Juxtaposing a Southern Colorado setting with a Moorish feel, North Star Ranch explores a distinctive Mediterranean architectural style in the foothills of the Sangre de Cristo Mountains. The owner raises cutting horses, but has spent much of her free time traveling the world. She has brought art and artifacts from those journeys into her home, and they work in combination to establish an uncommon mood. The stone floor, stucco and plaster walls, troweled stucco exterior, and heavy beam and trussed ceilings welcome guests as they enter the home. Open spaces for socializing, both outdoor and in, are what those guests experience but to ensure the owner's privacy, certain spaces such as the master suite and office can be essentially 'locked off' from the rest of the home. Even in the context of the region's extraordinary rock formations, North Star Ranch conveys a strong sense of personality.
 Miller-Roodell Architects Ltd
Located near Ennis, Montana, this cabin captures the essence of rustic style while maintaining modern comforts.
Jack Watkins’ father, the namesake of the creek by which this home is built, was involved in the construction of the Old Faithful Lodge. He originally built the cabin for he and his family in 1917, with small additions and upgrades over the years. The new owners’ desire was to update the home to better facilitate modern living, but without losing the original character. Windows and doors were added, and the kitchen and bathroom were completely remodeled. Well-placed porches were added to further integrate the interior spaces to their adjacent exterior counterparts, as well as a mud room—a practical requirement in rural Montana.
Today, details like the unique juniper handrail leading up to the library, will remind visitors and guests of its historical Western roots.
 Mary Anne Smiley Interiors
Danny Piassick

Example of a mid-sized 1960s men's porcelain tile walk-in closet design in Austin with flat-panel cabinets and light wood cabinets
Example of a mid-sized 1960s men's porcelain tile walk-in closet design in Austin with flat-panel cabinets and light wood cabinets
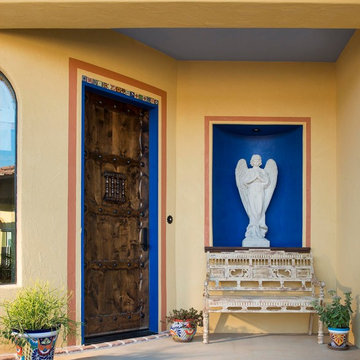
 Astleford Interiors, Inc.
Open concept home built for entertaining, Spanish inspired colors & details, known as the Hacienda Chic style from Interior Designer Ashley Astleford, ASID, TBAE, BPN
Photography: Dan Piassick of PiassickPhoto

 The Ranch Mine
Photo by Roehner + Ryan
Example of a minimalist concrete floor kitchen design in Phoenix with flat-panel cabinets, medium tone wood cabinets, quartz countertops, gray backsplash and white countertops
Example of a minimalist concrete floor kitchen design in Phoenix with flat-panel cabinets, medium tone wood cabinets, quartz countertops, gray backsplash and white countertops
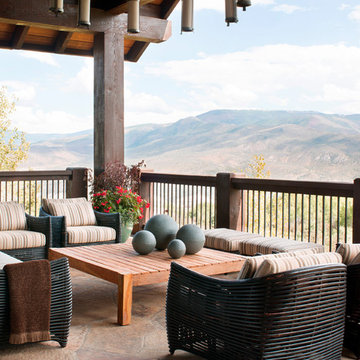


 The Ranch Mine
Photo by Roehner + Ryan
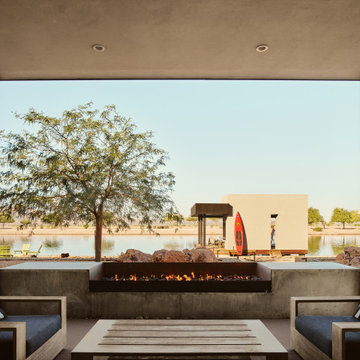
Southwest backyard concrete patio photo in Phoenix with a fire pit and a roof extension
Southwest backyard concrete patio photo in Phoenix with a fire pit and a roof extension


 DK Studio
The Ranch Pass Project consisted of architectural design services for a new home of around 3,400 square feet. The design of the new house includes four bedrooms, one office, a living room, dining room, kitchen, scullery, laundry/mud room, upstairs children’s playroom and a three-car garage, including the design of built-in cabinets throughout. The design style is traditional with Northeast turn-of-the-century architectural elements and a white brick exterior. Design challenges encountered with this project included working with a flood plain encroachment in the property as well as situating the house appropriately in relation to the street and everyday use of the site. The design solution was to site the home to the east of the property, to allow easy vehicle access, views of the site and minimal tree disturbance while accommodating the flood plain accordingly.
 User
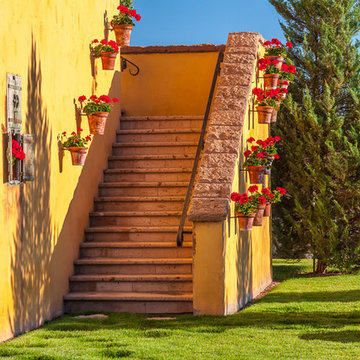
UserSteps up to the Viewing Room. Photo © Mitch Darby.
Staircase - mid-sized mediterranean staircase idea in Other
Staircase - mid-sized mediterranean staircase idea in Other
 Mary Anne Smiley Interiors
Danny Piassick

Huge 1950s master brown floor and porcelain tile bedroom photo in Dallas with beige walls and no fireplace
Huge 1950s master brown floor and porcelain tile bedroom photo in Dallas with beige walls and no fireplace
33