
Search results for "Ranch" in Home Design Ideas

 Thompson Custom Homes
photos by Steve Chenn
Example of a mountain style stone patio design in Houston with a roof extension and a bbq area
Example of a mountain style stone patio design in Houston with a roof extension and a bbq area
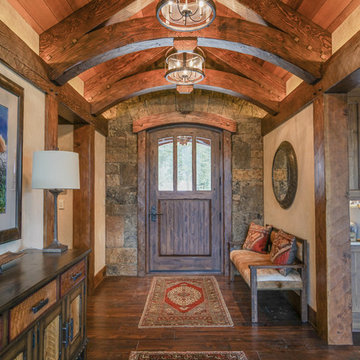
 Lynne Barton Bier - Home on the Range Interiors
The welcoming entry with the stone surrounding the large arched wood entry door, the repetitive arched trusses and warm plaster walls beckons you into the home. The antique carpets on the floor add warmth and the help to define the space.
Interior Design: Lynne Barton Bier
Architect: David Hueter
Paige Hayes - photography
 Stan Clauson Associates, Inc.
Photos taken by Melon Gosha

Design ideas for a large farmhouse partial sun front yard pond in Denver.
Design ideas for a large farmhouse partial sun front yard pond in Denver.
Find the right local pro for your project
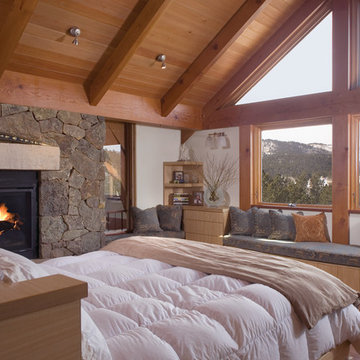
 Arcadea Architecture
Bedroom - rustic master medium tone wood floor and brown floor bedroom idea in Denver with white walls, a standard fireplace and a stone fireplace

 Nielsen:Schuh Architects
Split Rock Springs Ranch - photo: Bruce Damonte

Minimalist open concept concrete floor and gray floor living room photo in San Francisco with a standard fireplace, a metal fireplace and no tv
Minimalist open concept concrete floor and gray floor living room photo in San Francisco with a standard fireplace, a metal fireplace and no tv

 Charles Petersheim, Builder
Exterior of this modern country ranch home in the forests of the Catskill mountains. Black clapboard siding and huge picture windows.
Mid-sized 1960s black one-story wood house exterior idea in New York with a shed roof and a metal roof
Mid-sized 1960s black one-story wood house exterior idea in New York with a shed roof and a metal roof
 David Lewis Builder
Sara Donaldson Photograph
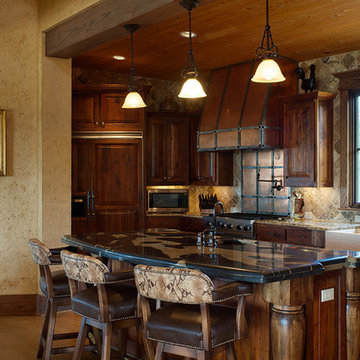
Mid-sized mountain style single-wall light wood floor and brown floor open concept kitchen photo in Dallas with a farmhouse sink, raised-panel cabinets, medium tone wood cabinets, marble countertops, stone tile backsplash, black appliances, an island and brown backsplash
Mid-sized mountain style single-wall light wood floor and brown floor open concept kitchen photo in Dallas with a farmhouse sink, raised-panel cabinets, medium tone wood cabinets, marble countertops, stone tile backsplash, black appliances, an island and brown backsplash
 Shaddock Homes
Melton Ridge at Stonebridge Ranch | Saxony by Shaddock Homes
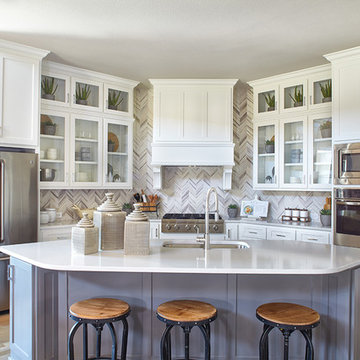
Example of a transitional dark wood floor and brown floor kitchen design in Dallas with an undermount sink, shaker cabinets, white cabinets, stainless steel appliances and an island
Example of a transitional dark wood floor and brown floor kitchen design in Dallas with an undermount sink, shaker cabinets, white cabinets, stainless steel appliances and an island




 Leedy Interiors
Lara Swimmer Photography
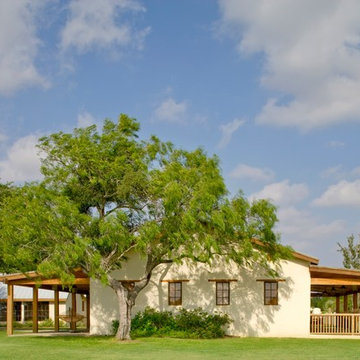
Large southwest beige one-story exterior home photo in Houston
Large southwest beige one-story exterior home photo in Houston

 Cascade West Development
The Ascension - Super Ranch on Acreage in Ridgefield Washington by Cascade West Development Inc.
Another highlight of this home is the fortified retreat of the Master Suite and Bath. A built-in linear fireplace, custom 11ft coffered ceilings and 5 large windows allow the delicate interplay of light and form to surround the home-owner in their place of rest. With pristine beauty and copious functions the Master Bath is a worthy refuge for anyone in need of a moment of peace. The gentle curve of the 10ft high, barrel-vaulted ceiling frames perfectly the modern free-standing tub, which is set against a backdrop of three 6ft tall windows. The large personal sauna and immense tile shower offer even more options for relaxation and relief from the day.
Cascade West Facebook: https://goo.gl/MCD2U1
Cascade West Website: https://goo.gl/XHm7Un
These photos, like many of ours, were taken by the good people of ExposioHDR - Portland, Or
Exposio Facebook: https://goo.gl/SpSvyo
Exposio Website: https://goo.gl/Cbm8Ya


 Judith Balis Interiors
This new construction project in Williamson River Ranch in Eagle, Idaho was Built by Todd Campbell Homes and designed and furnished by me. Photography By Andi Marshall.

 User
UserKitchen. Photo by Butterfly Media.
Example of a large mountain style l-shaped cork floor eat-in kitchen design in Other with a farmhouse sink, shaker cabinets, green cabinets, granite countertops, subway tile backsplash, stainless steel appliances, an island and white backsplash
Example of a large mountain style l-shaped cork floor eat-in kitchen design in Other with a farmhouse sink, shaker cabinets, green cabinets, granite countertops, subway tile backsplash, stainless steel appliances, an island and white backsplash

 Mary Anne Smiley Interiors
Danny Piassick
Huge trendy porcelain tile hallway photo in Austin with beige walls
Huge trendy porcelain tile hallway photo in Austin with beige walls
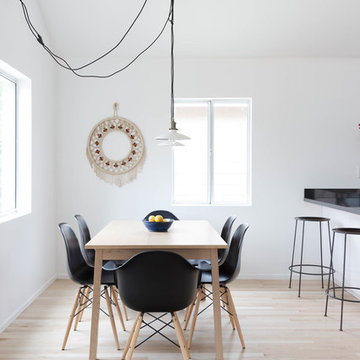


 Breathe Design Studio
Our Austin studio decided to go bold with this project by ensuring that each space had a unique identity in the Mid-Century Modern style bathroom, butler's pantry, and mudroom. We covered the bathroom walls and flooring with stylish beige and yellow tile that was cleverly installed to look like two different patterns. The mint cabinet and pink vanity reflect the mid-century color palette. The stylish knobs and fittings add an extra splash of fun to the bathroom.
The butler's pantry is located right behind the kitchen and serves multiple functions like storage, a study area, and a bar. We went with a moody blue color for the cabinets and included a raw wood open shelf to give depth and warmth to the space. We went with some gorgeous artistic tiles that create a bold, intriguing look in the space.
In the mudroom, we used siding materials to create a shiplap effect to create warmth and texture – a homage to the classic Mid-Century Modern design. We used the same blue from the butler's pantry to create a cohesive effect. The large mint cabinets add a lighter touch to the space.
29