
Search results for "Ranch" in Home Design Ideas
 Mary Anne Smiley Interiors
Danny Piassick
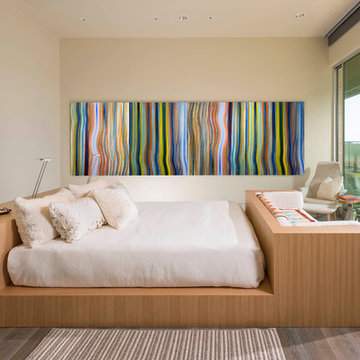
Example of a mid-sized 1950s guest porcelain tile bedroom design in Austin with beige walls
Example of a mid-sized 1950s guest porcelain tile bedroom design in Austin with beige walls
 Studio Architects
Photo by Gordon Gregory, Interior design by Carter Kay Interiors.
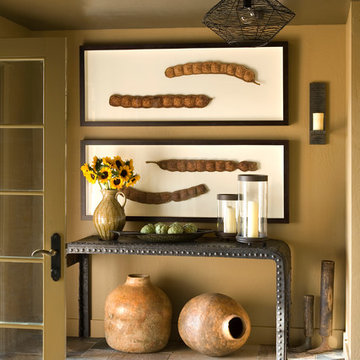
Entryway - small rustic ceramic tile entryway idea in Other with brown walls
Entryway - small rustic ceramic tile entryway idea in Other with brown walls
 AB Design Elements, LLC
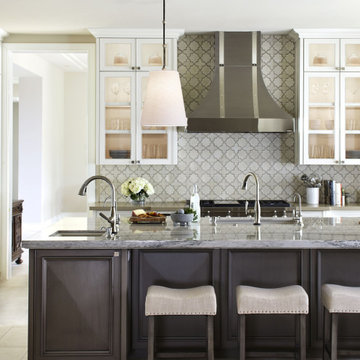
Paradise Ranch Kitchen
Transitional galley gray floor kitchen photo in Phoenix with shaker cabinets, dark wood cabinets, gray backsplash, an island and gray countertops
Transitional galley gray floor kitchen photo in Phoenix with shaker cabinets, dark wood cabinets, gray backsplash, an island and gray countertops
Find the right local pro for your project
 LINDA MCMILLAN
Rich Baum Photography
916-296-5778
http://richbaum.com
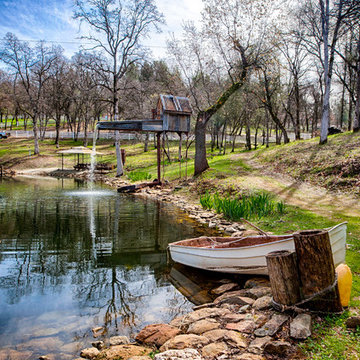
Design ideas for a huge rustic full sun water fountain landscape in Sacramento.
Design ideas for a huge rustic full sun water fountain landscape in Sacramento.

 Libby Raab Architecture
Exterior view of master bedroom addition with french doors to the exterior patio
Example of a mid-sized farmhouse tile patio design in San Francisco with no cover
Example of a mid-sized farmhouse tile patio design in San Francisco with no cover

 Axial Arts Architecture
Overlooking of the surrounding meadows of the historic C Lazy U Ranch, this single family residence was carefully sited on a sloping site to maximize spectacular views of Willow Creek Resevoir and the Indian Peaks mountain range. The project was designed to fulfill budgetary and time frame constraints while addressing the client’s goal of creating a home that would become the backdrop for a very active and growing family for generations to come. In terms of style, the owners were drawn to more traditional materials and intimate spaces of associated with a cabin scale structure.
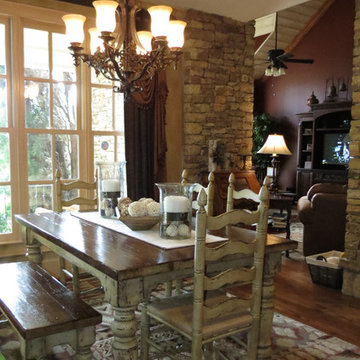
 Lakota Cove
Melissa Yarbrough - photo credit
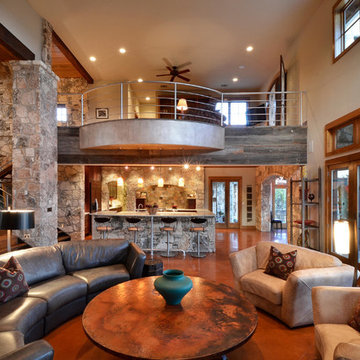
This French Country farmhouse table was handcrafted and stained to match the kitchen cabinets. The bench was introduced for the grandchildren to visit. Native American rugs always add an earthiness to the space. The window treatments coordinated with all the colors in the space and had a beautiful drop down valance.
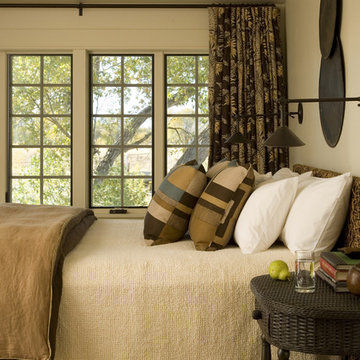 Studio Architects
Photo by Gordon Gregory, Interior design by Carter Kay Interiors.
Bedroom - mid-sized rustic carpeted bedroom idea in Other with beige walls
Bedroom - mid-sized rustic carpeted bedroom idea in Other with beige walls

 Murfey Company
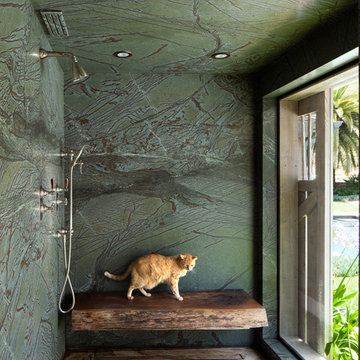
Example of a country green tile and stone slab brown floor double shower design in San Diego
 Libby Raab Architecture
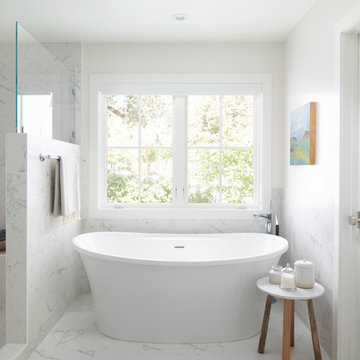
Master Bathroom with freestanding tub
Example of a mid-sized cottage master white tile and porcelain tile porcelain tile and white floor bathroom design in San Francisco with white walls and a hinged shower door
Example of a mid-sized cottage master white tile and porcelain tile porcelain tile and white floor bathroom design in San Francisco with white walls and a hinged shower door
 Casework Inter Design

This 1950’s mid century ranch had good bones, but was not all that it could be - especially for a family of four. The entrance, bathrooms and mudroom lacked storage space and felt dark and dingy.
The main bathroom was transformed back to its original charm with modern updates by moving the tub underneath the window, adding in a double vanity and a built-in laundry hamper and shelves. Casework used satin nickel hardware, handmade tile, and a custom oak vanity with finger pulls instead of hardware to create a neutral, clean bathroom that is still inviting and relaxing.
The entry reflects this natural warmth with a custom built-in bench and subtle marbled wallpaper. The combined laundry, mudroom and boy's bath feature an extremely durable watery blue cement tile and more custom oak built-in pieces. Overall, this renovation created a more functional space with a neutral but warm palette and minimalistic details.
Interior Design: Casework
General Contractor: Raven Builders
Photography: George Barberis
Press: Rebecca Atwood, Rue Magazine
On the Blog: SW Ranch Master Bath Before & After

 Studio Industrielle
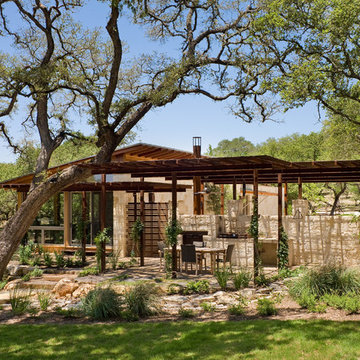
The program consists of a detached Guest House with full Kitchen, Living and Dining amenities, Carport and Office Building with attached Main house and Master Bedroom wing. The arrangement of buildings was dictated by the numerous majestic oaks and organized as a procession of spaces leading from the Entry arbor up to the front door. Large covered terraces and arbors were used to extend the interior living spaces out onto the site.
All the buildings are clad in Texas limestone with accent bands of Leuders limestone to mimic the local limestone cliffs in the area. Steel was used on the arbors and fences and left to rust. Vertical grain Douglas fir was used on the interior while flagstone and stained concrete floors were used throughout. The flagstone floors extend from the exterior entry arbors into the interior of the Main Living space and out onto the Main house terraces.
 I C O N INTERIORS + RANCH + BUILD
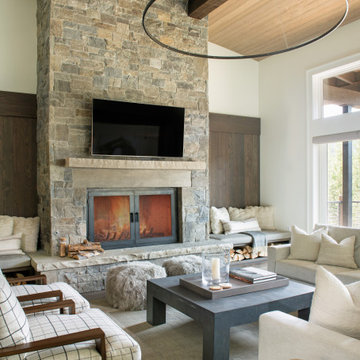
Inspiration for a contemporary dark wood floor and brown floor living room remodel in Other with white walls, a standard fireplace, a stone fireplace and a wall-mounted tv

 Velène Design House
At Velène Design House, we revived the home’s vintage charm, balancing original mid‑century elements, like stone fireplaces and wood paneling, with clean, contemporary lines, subtle traditional touches, and thoughtful textures.
This mid‑century ranch remodel transformed a largely untouched 1960s home into a refined, family‑ready retreat.
 Studio Schicketanz

We updated this classic ranch style house with new cedar siding and a new front door.
Inspiration for a 1950s wood exterior home remodel in Sacramento
Inspiration for a 1950s wood exterior home remodel in Sacramento
 Design House, Inc
Kimberly Gavin
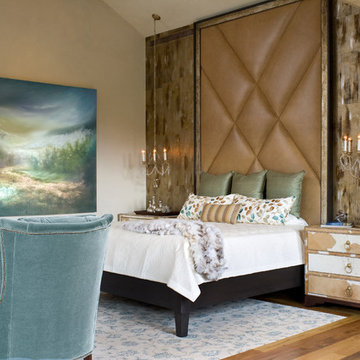
Inspiration for a transitional dark wood floor bedroom remodel in Denver with beige walls
Inspiration for a transitional dark wood floor bedroom remodel in Denver with beige walls
 Studio Bergtraun AIA
javascript:;

Inspiration for a contemporary wood exterior home remodel in San Francisco with a shed roof
Inspiration for a contemporary wood exterior home remodel in San Francisco with a shed roof
 Andrulaitis + Mixon
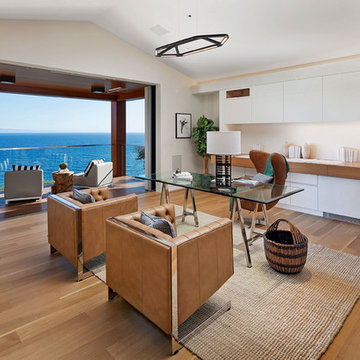

This existing home located in Santa Barbara's Hope Ranch, presented us the opportunity to accentuate what Santa Barbara living is about. By creating the entry and outdoor dining terrace, the client and their friends can relax and enjoy views to the ocean. Photographer: Jim Bartsch
30