
Search results for "Ranch" in Home Design Ideas
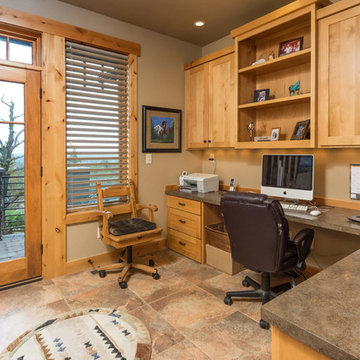
 Western Design International
Chandler Photography
Example of a mountain style built-in desk home office design in Other with beige walls
Example of a mountain style built-in desk home office design in Other with beige walls
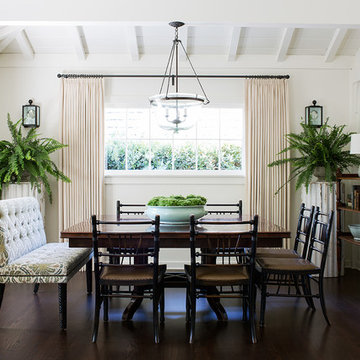
 Mark J Williams Design
Dining room - traditional dark wood floor dining room idea in Los Angeles with white walls

 The Ranch Mine
Photo by Roehner + Ryan
Minimalist concrete floor living room photo in Phoenix with a standard fireplace and a wall-mounted tv
Minimalist concrete floor living room photo in Phoenix with a standard fireplace and a wall-mounted tv
Find the right local pro for your project
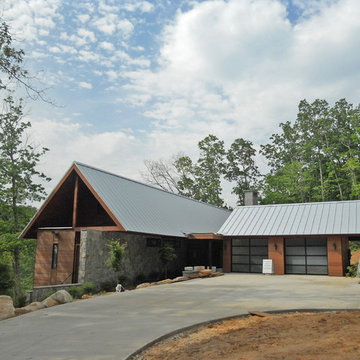
 LS3P Living
Exterior | Custom home Studio of LS3P ASSOCIATES LTD. | Photo by Neal Prince Studio.
Large rustic brown two-story wood exterior home idea in Other with a metal roof
Large rustic brown two-story wood exterior home idea in Other with a metal roof
 Norman Design Group, Inc.

Example of a mid-century modern boy medium tone wood floor kids' room design in Los Angeles with multicolored walls

 Miller-Roodell Architects Ltd
Juxtaposing a Southern Colorado setting with a Moorish feel, North Star Ranch explores a distinctive Mediterranean architectural style in the foothills of the Sangre de Cristo Mountains. The owner raises cutting horses, but has spent much of her free time traveling the world. She has brought art and artifacts from those journeys into her home, and they work in combination to establish an uncommon mood. The stone floor, stucco and plaster walls, troweled stucco exterior, and heavy beam and trussed ceilings welcome guests as they enter the home. Open spaces for socializing, both outdoor and in, are what those guests experience but to ensure the owner's privacy, certain spaces such as the master suite and office can be essentially 'locked off' from the rest of the home. Even in the context of the region's extraordinary rock formations, North Star Ranch conveys a strong sense of personality.
 Mary Anne Smiley Interiors
Danny Piassick

Inspiration for a mid-sized contemporary master bedroom remodel in Austin with beige walls and no fireplace
Inspiration for a mid-sized contemporary master bedroom remodel in Austin with beige walls and no fireplace
 Axial Arts Architecture

Overlooking of the surrounding meadows of the historic C Lazy U Ranch, this single family residence was carefully sited on a sloping site to maximize spectacular views of Willow Creek Resevoir and the Indian Peaks mountain range. The project was designed to fulfill budgetary and time frame constraints while addressing the client’s goal of creating a home that would become the backdrop for a very active and growing family for generations to come. In terms of style, the owners were drawn to more traditional materials and intimate spaces of associated with a cabin scale structure.

 Breathe Design Studio
Our Austin studio decided to go bold with this project by ensuring that each space had a unique identity in the Mid-Century Modern style bathroom, butler's pantry, and mudroom. We covered the bathroom walls and flooring with stylish beige and yellow tile that was cleverly installed to look like two different patterns. The mint cabinet and pink vanity reflect the mid-century color palette. The stylish knobs and fittings add an extra splash of fun to the bathroom.
The butler's pantry is located right behind the kitchen and serves multiple functions like storage, a study area, and a bar. We went with a moody blue color for the cabinets and included a raw wood open shelf to give depth and warmth to the space. We went with some gorgeous artistic tiles that create a bold, intriguing look in the space.
In the mudroom, we used siding materials to create a shiplap effect to create warmth and texture – a homage to the classic Mid-Century Modern design. We used the same blue from the butler's pantry to create a cohesive effect. The large mint cabinets add a lighter touch to the space.
 RA Nelson LLC
Jeremy Swensen

Example of a mountain style kitchen design in Denver with a farmhouse sink, glass-front cabinets, red cabinets, beige backsplash, stainless steel appliances and an island
Example of a mountain style kitchen design in Denver with a farmhouse sink, glass-front cabinets, red cabinets, beige backsplash, stainless steel appliances and an island
 LDP Architecture
Ken Gutmaker
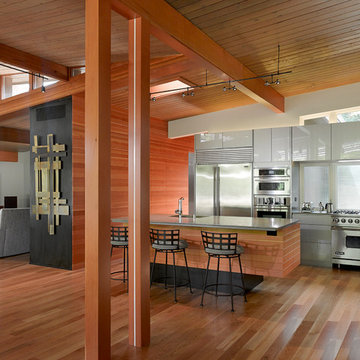
Open concept kitchen - contemporary l-shaped medium tone wood floor open concept kitchen idea in San Francisco with an undermount sink, flat-panel cabinets, white cabinets, stainless steel appliances and an island
Open concept kitchen - contemporary l-shaped medium tone wood floor open concept kitchen idea in San Francisco with an undermount sink, flat-panel cabinets, white cabinets, stainless steel appliances and an island
 Design House, Inc
Kimberly Gavin
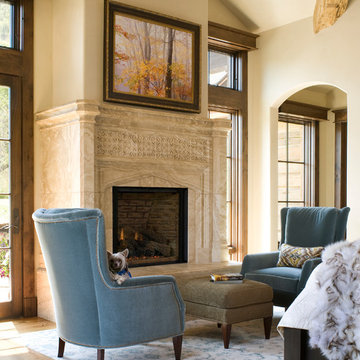
Example of a classic dark wood floor bedroom design in Denver with beige walls and a standard fireplace
Example of a classic dark wood floor bedroom design in Denver with beige walls and a standard fireplace

 Kriste Michelini Interiors
Thomas Kuoh
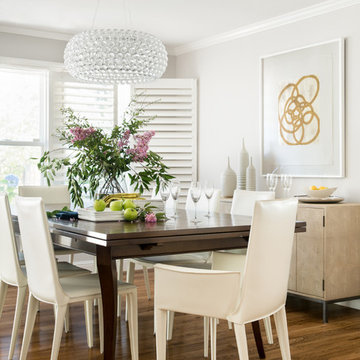
Kitchen/dining room combo - mid-sized transitional medium tone wood floor and brown floor kitchen/dining room combo idea in San Francisco with gray walls
Kitchen/dining room combo - mid-sized transitional medium tone wood floor and brown floor kitchen/dining room combo idea in San Francisco with gray walls


 Geschke Group Architecture

Home office library - rustic freestanding desk medium tone wood floor and brown floor home office library idea in Austin with brown walls
 Cullman and Kravis
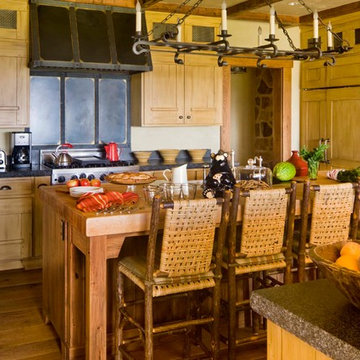
Mountain style medium tone wood floor kitchen photo in New York with recessed-panel cabinets, medium tone wood cabinets, stainless steel appliances and two islands

 Spaces Designed, Interior Design Studio, LLC
“We could never have envisioned what could be” – Steiner Ranch Homeowner and Client
It is an especially fulfilling Project for an Interior Designer when the outcome exceeds Client expectations, and imagination. This remodeling project required instilling modern sensibilities, openness, styles and textures into a dated house that was past its prime. Strategically, the goal was to tear down where it made sense without doing a complete teardown.
Starting with the soul of the home, the kitchen, we expanded out room by room to create a cohesiveness and flow that invites, supports and provides the warmth and relaxation that only a home can.
In the Kitchen, we started by removing the wooden beams and adding bright recessed lighting. We removed the old limestone accent wall and moved the sink and cooktop from the island on to the countertop – the key goal was to create room for the family to gather around the kitchen. We replaced all appliances with modern Energy Star ones, along with adding a wine rack.
The first order of business for the Living Room was to brighten it up by adding more lighting and replacing an unused section with a glass door to the backyard. Multi-section windows were replaced with large no-split glass overlooking the backyard. Once more, the limestone accent was removed to create a clean, modern look. Replacing the dated wooden staircase with the clean lines of a metal, wire and wooded staircase added interest and freshness. An odd bend in the staircase was removed to clean things up.
The Master Bedroom went from what looked like a motel room with green carpet and cheap blinds to an oasis of luxury and charm. A section of the wraparound doors were closed off to increase privacy, accentuate the best view from the bedroom and to add usable space. Artwork, rug, contemporary bed and other accent pieces brought together the seamless look across the home.
The Master Bathroom remodel started by replacing the standard windows with a single glass pane that enhanced the view of the outdoors. The dated shower was replaced by a walk-in shower and soaking tub to create the ultimate at-home spa experience. Lighted LED mirrors frame His & Hers sinks and bathe them in a soft light.
The flooring was upgraded throughout the house to reflect the contemporary color scheme.
Each of the smaller bedrooms were similarly upgraded to match the clean and modern décor of the rest of the house.
After such a transformation inside, it was only appropriate that the exterior needed an upgrade as well. All of the legacy limestone accents were replaced by stucco and the color scheme extended from the interior of the house to the gorgeous wrap around balconies, trim, garage doors etc. to complete the inside outside transformation.
 Stebnitz Builders, Inc.
This East Troy home on Booth Lake had a few drainage issues that needed to be resolved, but one thing was clear, the homeowners knew with the proper design features, their property had amazing potential to be a fixture on the lake.
Starting with a redesign of the backyard, including retaining walls and other drainage features, the home was then ready for a radical facelift. We redesigned the entry of the home with a timber frame portico/entryway. The entire portico was built with the old-world artistry of a mortise and tenon framing method. We also designed and installed a new deck and patio facing the lake, installed an integrated driveway and sidewalk system throughout the property and added a splash of evening effects with some beautiful architectural lighting around the house.
A Timber Tech deck with Radiance cable rail system was added off the side of the house to increase lake viewing opportunities and a beautiful stamped concrete patio was installed at the lower level of the house for additional lounging.
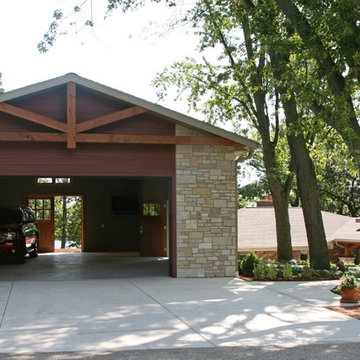
Lastly, the original detached garage was razed and rebuilt with a new design that not only suits our client’s needs, but is designed to complement the home’s new look. The garage was built with trusses to create the tongue and groove wood cathedral ceiling and the storage area to the front of the garage. The secondary doors on the lakeside of the garage were installed to allow our client to drive his golf cart along the crushed granite pathways and to provide a stunning view of Booth Lake from the multi-purpose garage.
Photos by Beth Welsh, Interior Changes
 Terra Firma Custom Homes

Inspiration for a large rustic open concept and formal light wood floor, brown floor and wood ceiling living room remodel in Denver with white walls, a two-sided fireplace, a metal fireplace and no tv
32