
Search results for "Random racks" in Home Design Ideas
 Twelve Stones Designs, LLC
Christopher Davison, AIA

Inspiration for a large craftsman l-shaped medium tone wood floor eat-in kitchen remodel in Austin with an undermount sink, shaker cabinets, medium tone wood cabinets, granite countertops, brown backsplash, mosaic tile backsplash, stainless steel appliances and an island
Inspiration for a large craftsman l-shaped medium tone wood floor eat-in kitchen remodel in Austin with an undermount sink, shaker cabinets, medium tone wood cabinets, granite countertops, brown backsplash, mosaic tile backsplash, stainless steel appliances and an island
 LORI HANDBERG / Lori Handberg Designs

Inspiration for a mid-sized transitional multicolored floor mudroom remodel in Minneapolis with beige walls and a black front door
 Cabinet-S-Top
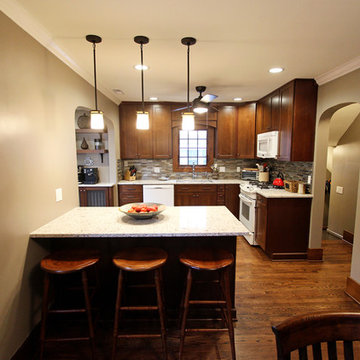
We opened the space by removing the existing wall between the dining room and kitchen and reconfigured the design of the kitchen. We installed Waypoint Livingspaces Cherry cabinets in the 630F doorstyle. Wilsonart’s Sangda Falls Quartz was installed on the countertop with Crystal Shores Random Linear Glass Tile in Sapphire Lagoon on the backsplash. 3 Hendrik pendant lights in Olde Bronze were installed over the island. A Crosstown Stainless Steel single bowl sink was also installed. In the entry hallway, a Pilltop coat and hat rack was installed for storage.
Find the right local pro for your project

Inspiration for a large farmhouse single-wall limestone floor and beige floor laundry room remodel in Portland with an undermount sink, quartz countertops, white walls, a stacked washer/dryer, recessed-panel cabinets and dark wood cabinets
 Tuck-Bernstein Design, LLC
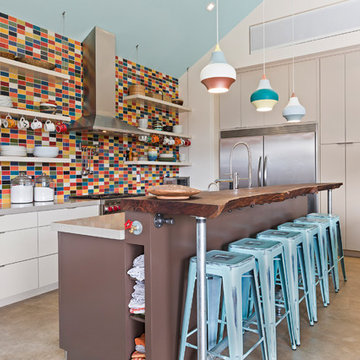
Backsplash is customized with remnant Heath Ceramic tiles randomly placed. Flooring is concrete. Flat panel custom cabinetry with stainless appliances. Built in spice rack under countertop.


Sponsored
Delaware, OH

Buckeye Basements, Inc.
Central Ohio's Basement Finishing ExpertsBest Of Houzz '13-'21
 BLDG Workshop Inc.

Our client wanted an open concept space in a long narrow home that left original textures and details untouched. A brick wall was exposed as a walnut kitchen and industrial style floor-to-ceiling glazing were added. In this photo a beautiful rug from Aelfie in Brooklyn ties the whole mid-century modern aesthetic together.
Construction by Greening Homes
 DSC DesignWorks
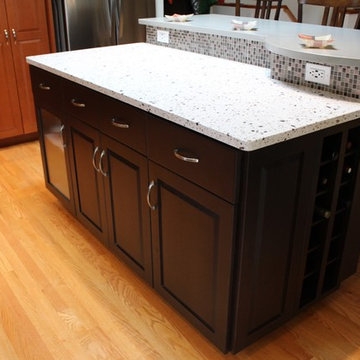
For the counter perimeter and bar top, we used Pental Quartz in the color Altea. For the kitchen island surface we wanted to switch it up a little, so we went with Silestone in the color Seleno. For the island backsplash we brought the Morello Topaz 5/8" random mosaic over from the range side of the kitchen. To keep with the lighter color and feel to the island top we used white outlets and covers instead of the black and stainless steel.
Photography by : Blake Mahon
 Cabinet-S-Top
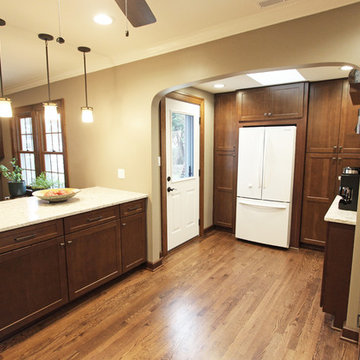
We opened the space by removing the existing wall between the dining room and kitchen and reconfigured the design of the kitchen. We installed Waypoint Livingspaces Cherry cabinets in the 630F doorstyle. Wilsonart’s Sangda Falls Quartz was installed on the countertop with Crystal Shores Random Linear Glass Tile in Sapphire Lagoon on the backsplash. 3 Hendrik pendant lights in Olde Bronze were installed over the island. A Crosstown Stainless Steel single bowl sink was also installed. In the entry hallway, a Pilltop coat and hat rack was installed for storage.

 Barbara Wilson Landscape Architect, LLC
Photo by Barbara Wilson Landscape Architect, LLC
A small residential, seaside property located on Fairfield Beach, Fairfield was renovated by the new owners and adapted for their active family. Barbara was the landscape architect in charge of all of the landscape elements upgrades. She designed new bluestone curving paths to access the front and side doors and designed new landscape lighting to enhance the walks. The existing trees were saved and she designed new shade and salt-tolerant plantings which were added to provide seasonal color and interest while respecting the existing plantings. Along the beach front additional native beach grasses were added to stabilize the dunes while removing some invasive plantings. This work will be phased over the next few years in an effort to keep the sand stable. Beach roses were incorporated into a hollow in the dunes. A small lawn area was renovated and the surrounding Black Pines pruned to provide a small play area and respite from the sun. Beautiful reblooming hydrangeas line the edge of the gravel driveway. Rounded beach stones were used instead of mulch in the island planting along the edge of the adjacent road planted with Miscanthus, Mugo pine and yucca.
Barbara designed a custom kayak rack, custom garbage enclosure, a new layout of the existing wooden deck to facilitate access to the side doors, and detailed how to renovate the front door into only an emergency access with new railings and steps.
She coordinating obtaining bids and then supervised the installation of all elements for the new landscape the project.
The interiors were designed by Jack Montgomery Design of Greenwich, CT and NYC . Tree work was completed by Bartlett Tree Experts. Freddy’s Landscape Company of Fairfield, CT installed the new plantings, installed all the new masonry work and provides landscape maintenance services. JT Low Voltage and Electric installed the landscape lighting.
 Ferrarini & Co. Kitchens & Interiors
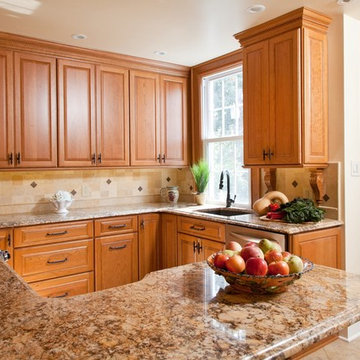
The key to any great kitchen remodel is to accomplish aesthetic and functional excellence. This kitchen is small but we made sure we still head accomplished our two major goals. The client loved it and became a lifelong customer...
 Dovetail Design & Remodeling

This versatile mudroom features a small desk area, bench and coat hooks. The sea green paint color compliments the undertones in the floor tile and contrasts well with the warm tones in the millwork and wood countertops on the desk and bench. This room also has a dedicated space for a treadmill.
Todd Myra Photography

Sponsored
Delaware, OH
Buckeye Basements, Inc.
Central Ohio's Basement Finishing ExpertsBest Of Houzz '13-'21

 Town + Country Cedar Homes, Inc.
Example of a mountain style open concept carpeted and brown floor living room design with white walls and a ribbon fireplace
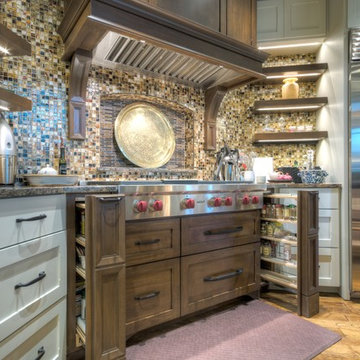 Twelve Stones Designs, LLC
Christopher Davison, AIA
Inspiration for a large craftsman l-shaped medium tone wood floor eat-in kitchen remodel in Austin with an undermount sink, shaker cabinets, medium tone wood cabinets, granite countertops, brown backsplash, mosaic tile backsplash, stainless steel appliances and an island
Inspiration for a large craftsman l-shaped medium tone wood floor eat-in kitchen remodel in Austin with an undermount sink, shaker cabinets, medium tone wood cabinets, granite countertops, brown backsplash, mosaic tile backsplash, stainless steel appliances and an island
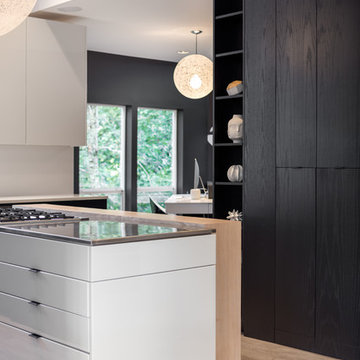
 Vanillawood
The kitchen was a tight space, so we got creative, kitting it out with additional storage and pantry space that didn’t exist before. The family is Italian, so we gathered a lot of inspiration from compact European kitchens, reconfiguring interior walls, but mostly staying within the footprint of the existing floor plan.
Italians are really good at designing their kitchens “behind closed doors.” Drawing from that model, we incorporated hidden, multi-functional elements like custom pull out prep surfaces that tuck away, pop up utensil vessels, and a dish drying rack in the cabinet above the sink.
Kitchen finishes included custom cabinetry with white automotive paint finish and oak cabinets stained a matte jet black. We anchored the space with one of our favorite light fixtures, the Moooi Random light.
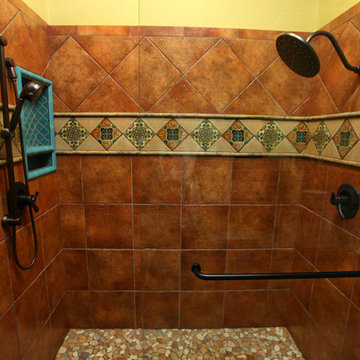
 Ambiance

Mexican tile accents terra-cotta colored porcelain tiles. Lantern shaped turquoise tiles highlight the soap/shampoo niche and random pebbles finish the floor for this shower. Oil rubbed bronze fixtures complement the rich colors and textures of the tiles.
Clay Bostian, Creative Photography

Sponsored
Delaware, OH
Buckeye Basements, Inc.
Central Ohio's Basement Finishing ExpertsBest Of Houzz '13-'21

 Liz Schupanitz Designs
Shipshape Mudroom
Location: Edina, MN, USA
Liz Schupanitz Designs
Photographed by: Andrea Rugg Photography
Inspiration for a small timeless dark wood floor mudroom remodel in Minneapolis with blue walls and a white front door
Inspiration for a small timeless dark wood floor mudroom remodel in Minneapolis with blue walls and a white front door

 Carol Woolf
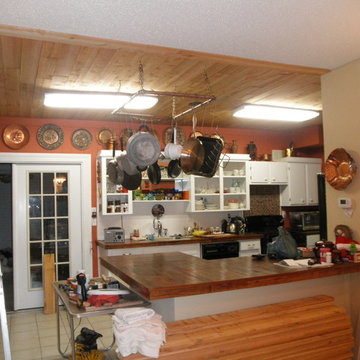
With cedar ceilings on the way and oak cabinet tops done, new cabinets piggybacked on to old open cabinets and tile back splash for new gas stove done. Cabinet tops were done of utility grade oak flooring. Stin is "Special Walnut" Minwax. Poly in a satin finish on top. We've had these before and love the durability and lack of care they require. Pot rack is home made copper pipe with brass chain wrapped around it with garden hooks so pots don't slide. Lights will be replaced. Cedar ceilings are nothing more than cedar pickets with the rounded ear trimmed and cut into two to 4 pieces to provide a random look. Shot in place with a brad nailer right over the "POPCORN". We didn't remove the popcorn because it was put up over very old wallboard with loose paper in places. Removing the popcorn wouldn't have then solved the problem.
16