
Search results for "Random racks" in Home Design Ideas
 Rochelle Lynne Design


Karen was an existing client of ours who was tired of the crowded and cluttered laundry/mudroom that did not work well for her young family. The washer and dryer were right in the line of traffic when you stepped in her back entry from the garage and there was a lack of a bench for changing shoes/boots.
Planning began… then along came a twist! A new puppy that will grow to become a fair sized dog would become part of the family. Could the design accommodate dog grooming and a daytime “kennel” for when the family is away?
Having two young boys, Karen wanted to have custom features that would make housekeeping easier so custom drawer drying racks and ironing board were included in the design. All slab-style cabinet and drawer fronts are sturdy and easy to clean and the family’s coats and necessities are hidden from view while close at hand.
The selected quartz countertops, slate flooring and honed marble wall tiles will provide a long life for this hard working space. The enameled cast iron sink which fits puppy to full-sized dog (given a boost) was outfitted with a faucet conducive to dog washing, as well as, general clean up. And the piece de resistance is the glass, Dutch pocket door which makes the family dog feel safe yet secure with a view into the rest of the house. Karen and her family enjoy the organized, tidy space and how it works for them.
 Rochelle Lynne Design

Karen was an existing client of ours who was tired of the crowded and cluttered laundry/mudroom that did not work well for her young family. The washer and dryer were right in the line of traffic when you stepped in her back entry from the garage and there was a lack of a bench for changing shoes/boots.
Planning began… then along came a twist! A new puppy that will grow to become a fair sized dog would become part of the family. Could the design accommodate dog grooming and a daytime “kennel” for when the family is away?
Having two young boys, Karen wanted to have custom features that would make housekeeping easier so custom drawer drying racks and ironing board were included in the design. All slab-style cabinet and drawer fronts are sturdy and easy to clean and the family’s coats and necessities are hidden from view while close at hand.
The selected quartz countertops, slate flooring and honed marble wall tiles will provide a long life for this hard working space. The enameled cast iron sink which fits puppy to full-sized dog (given a boost) was outfitted with a faucet conducive to dog washing, as well as, general clean up. And the piece de resistance is the glass, Dutch pocket door which makes the family dog feel safe yet secure with a view into the rest of the house. Karen and her family enjoy the organized, tidy space and how it works for them.
 Alair Homes Milwaukee
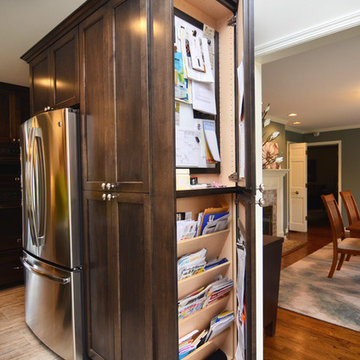
This Brookfield Kitchen Remodel was initiated by the Owners desire to update her dated 1990's oak kitchen with a fresh new look. The once, u-shaped kitchen, was redesigned with a large island with granite countertop. A mix of white and dark stained custom cabinets brightened the space and gave personality to chef space. Quartz countertops on the perimeter coordinates with the grey glass subway backsplash. Glass Uppers finish the cabinetry off, providing a space for the Owner to display fun dish-ware. Additional customization is found in the message center with mail slots, charging station, cork board and dry erase boards.
Find the right local pro for your project
 KuDa Photography

Architectural features of wood - Federal period, New York City
Iron light fixture - Brussels, late 19th century
Stove hood cornice - early 19th century armor top
Photo by KuDa Photography
 PALMARY
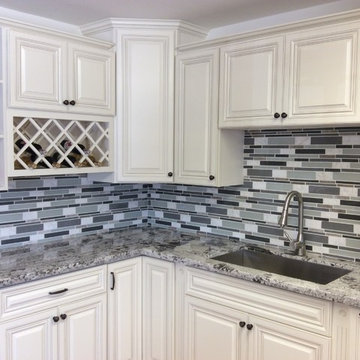
Inspiration for a random pattern, 13 to 15 inch wide, 13 to 15 inch long and large timeless glass 5/16 inch metal look kitchen remodel for backsplash and wall in Los Angeles with an undermount sink, raised-panel cabinets, white cabinets, granite countertops, multicolored backsplash and matchstick tile backsplash
 Taos Landscaping

Design ideas for a southwestern drought-tolerant and full sun front yard stone garden path in Albuquerque for summer.
 Trinity Construction Services, LLC
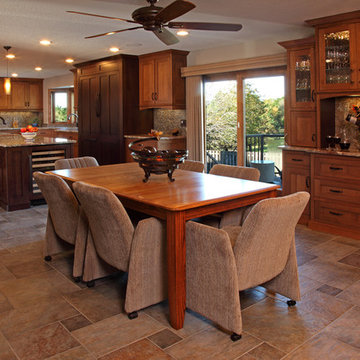
Built-in Matching Hutch in Quartersawn Oak
Inspiration for a large transitional l-shaped slate floor and beige floor enclosed kitchen remodel in Minneapolis with shaker cabinets, medium tone wood cabinets, granite countertops, multicolored backsplash, mosaic tile backsplash, stainless steel appliances and an island
Inspiration for a large transitional l-shaped slate floor and beige floor enclosed kitchen remodel in Minneapolis with shaker cabinets, medium tone wood cabinets, granite countertops, multicolored backsplash, mosaic tile backsplash, stainless steel appliances and an island


 Ridgecrest Designs
Situated in the wooded hills of Orinda lies an old home with great potential. Ridgecrest Designs turned an outdated kitchen into a jaw-dropping space fit for a contemporary art gallery. To give an artistic urban feel we commissioned a local artist to paint a textured "warehouse wall" on the tallest wall of the kitchen. Four skylights allow natural light to shine down and highlight the warehouse wall. Bright white glossy cabinets with hints of white oak and black accents pop on a light landscape. Real Turkish limestone covers the floor in a random pattern for an old-world look in an otherwise ultra-modern space.
 Jaeger & Ernst Custom Cabinetmakers

This kitchen is an example of the small kitchen that is interesting, functional and appealing. The eat-in section of this island was designed with tapered legs in order to create the feel of a country kitchen table, enhancing the "up country" flavor of this open room. Random width, beaded-board paneling, complements the beaded, flat-panel cabinet doors. Extensive use of divided-glass, cabinet doors, and the wrought iron pot rack, give this kitchen its handsomely livable character. Heart Pine is a distinguished heritage American wood. It's beauty of grain, workability and response to usage overtime make it one of the premium choices for cabinetry by the custom cabinetmaker. In too limited supply for a typical manufacturer, but in sufficient available quantity to ensure the custom cabinetmakers needs heart pine stands as a unique opportunity for clients who seek authenticity, a part of America's past and the beauty which only may come from this unique wood.

 New England Design Elements
Brittany Fecteau

Large farmhouse l-shaped cement tile floor and gray floor kitchen pantry photo in Manchester with an undermount sink, flat-panel cabinets, black cabinets, quartz countertops, white backsplash, porcelain backsplash, stainless steel appliances, an island and white countertops
Large farmhouse l-shaped cement tile floor and gray floor kitchen pantry photo in Manchester with an undermount sink, flat-panel cabinets, black cabinets, quartz countertops, white backsplash, porcelain backsplash, stainless steel appliances, an island and white countertops
 Laura Roberts Design
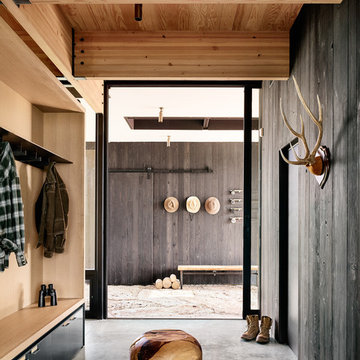
Mud room for Hill Country Retreat. Photo Courtesy Casey Dunn.
Inspiration for a modern entryway remodel in Austin
Inspiration for a modern entryway remodel in Austin
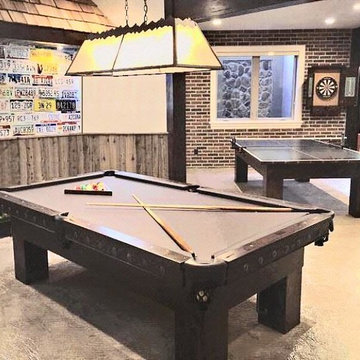
 drawknife billards
Custom game room group in distressed Knotty Alder,
including billiard table, accented with round clavos accents and custom accessories. Billiard accessories include custom ball rack and wrought-iron bridge (not shown).
Matching Ping Pong Table and Dart Cabinet, (right rear), complete the room.

Sponsored
Columbus, OH

Hope Restoration & General Contracting
Columbus Design-Build, Kitchen & Bath Remodeling, Historic Renovations
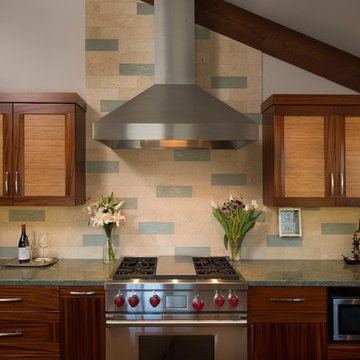
 Urbana Design Studio
Paul Schraub Photography
Inspiration for a mid-sized transitional l-shaped dark wood floor and brown floor open concept kitchen remodel with an island, an undermount sink, recessed-panel cabinets, medium tone wood cabinets, granite countertops, beige backsplash, stone tile backsplash and stainless steel appliances
Inspiration for a mid-sized transitional l-shaped dark wood floor and brown floor open concept kitchen remodel with an island, an undermount sink, recessed-panel cabinets, medium tone wood cabinets, granite countertops, beige backsplash, stone tile backsplash and stainless steel appliances
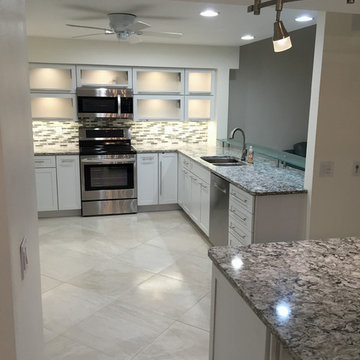
 Gulf Tile & Cabinetry
GULF TILE & CABINETRY...No doubt, though-out this kitchen the best word to descript this clean look is “SLEEK”. Displayed on the floors is a Colorbody Porcelain tile known as Scene, shown in a 24” X 24” tile. Scene’s Colorbody Porcelain delivers exquisite depth and visual variation. In addition striking aesthetics.
The Lestello is the Interlace Series and the color is Waterscape. Combined is Glass Mosaic Tile with Marble Stone. The size is 1"x3" (12x12 Mesh Mount Sheet). Ideal to place on Kitchen Backsplash - Bathroom Wall – and Fireplace.
• Cabinets: Maple in Dove White
• Counter Top: Cambria Bellingham
• Back Splash: Glazzio INT-257
• Hardware: Amerock’s Stainless Steel Bar Pulls
 G. Christianson Construction, Inc.

Dark stone, custom cherry cabinetry, misty forest wallpaper, and a luxurious soaker tub mix together to create this spectacular primary bathroom. These returning clients came to us with a vision to transform their builder-grade bathroom into a showpiece, inspired in part by the Japanese garden and forest surrounding their home. Our designer, Anna, incorporated several accessibility-friendly features into the bathroom design; a zero-clearance shower entrance, a tiled shower bench, stylish grab bars, and a wide ledge for transitioning into the soaking tub. Our master cabinet maker and finish carpenters collaborated to create the handmade tapered legs of the cherry cabinets, a custom mirror frame, and new wood trim.
 2Scale Architects
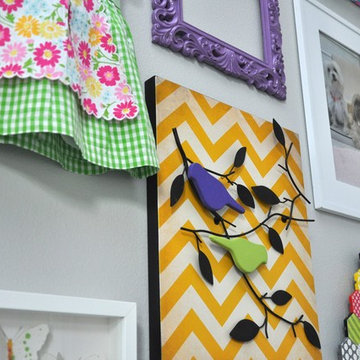
We used spice racks from IKEA and mounted them 16" apart on each side of the large bay window so that we could store the books in a more natural way that also had more of a decorative look. Because kids books have such strong, recognizable covers and such small bindings, this view which is much more graphic, felt more natural for us. The dragon flies that are hanging above the glider are a contemporary interpretation of a mobile. They actually move subtly with the breeze caused by the ceiling fan. They glow in the dark as well, which should make for an interesting view at night.

Sponsored
Delaware, OH

Buckeye Basements, Inc.
Central Ohio's Basement Finishing ExpertsBest Of Houzz '13-'21
 Cachet Wine Cellars
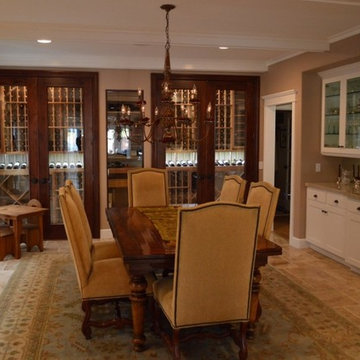
These wine cabinets are sealed off by Barolo style wine cellar doors with dual pane glass. We installed it with Q-Lon to maintain an airtight seal around the door. We stained the doors with a Chestnut finish. We added a fixed glass window between the doors.
We illuminated the high-reveal display rows with LED display lighting. The recessed LED lighting illuminates the wine racks from the top.
Inside, premium redwood wine racks accommodate up to 840 wine bottles securely. We incorporated various racking styles to add character and functionality go the wine cellar. A ductless split refrigeration system from Arctic Metalworks Inc maintains the wine cabinets at the ideal climate conditions.
Take a video tour of this project: https://www.youtube.com/watch?v=jf8dhH8hdNQ
Coastal Custom Wine Cellars
8 Waltham Rd.
Ladera Ranch, CA 92694
+1 (949) 200-8134
contactus@coastalcustomwinecellars.com
Learn more about this project:
https://www.winecellarsbycoastal.com/custom-cellar-style-wine-cabinet-manhattan-beach-los-angeles.aspx

 Carlisle Classic Homes
Christopher Nelson photos
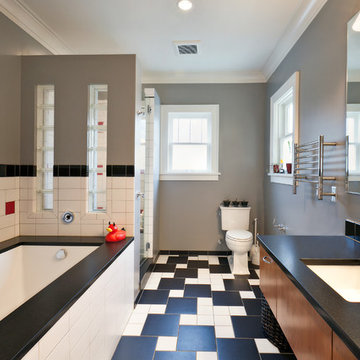
Trendy multicolored tile and ceramic tile alcove shower photo in Seattle with an undermount sink, flat-panel cabinets, medium tone wood cabinets, an undermount tub and a two-piece toilet
Trendy multicolored tile and ceramic tile alcove shower photo in Seattle with an undermount sink, flat-panel cabinets, medium tone wood cabinets, an undermount tub and a two-piece toilet
20