
Search results for "Random rectangular bluestone patio" in Home Design Ideas

 Botanical Concerns LLC
Large sawn lueder steppers replace the tiny 1'x2' steppers installed by a previous landscaper.
Inspiration for a mid-sized modern full sun front yard concrete paver garden path in Austin for summer.
Inspiration for a mid-sized modern full sun front yard concrete paver garden path in Austin for summer.

 Andover Landscape Design & Construction
Andover Landscape Design and Construction's clients wanted a formal landing and walkway where the front path leads to the main entrance of their home. The stone is set on a concrete pad that's heated during the winter months to eliminate snow and ice. The landscape includes thick, green shrubbery adding to the aesthetics of the property.

 Lowell Custom Homes
, Lake Geneva, WI.
Pool House, Shingle style architecture, bluestone patio surrounding pool with relaxing views and seating areas .A wall of glass doors opens to allow fresh air and plenty of sunlight while guests enjoy views of the pool and surrounding landscape. White wood trim, glass wall, sliding doors open to bluestone terrace and pool area.
Victoria McHugh
Find the right local pro for your project

 Daniel Contelmo Architects
New screened porch addition with fireplace
Mid-sized classic porch idea in New York
Mid-sized classic porch idea in New York

 Urban Oasis Design & Construction LLC
Our clients wanted to create a backyard that would grow with their young family as well as with their extended family and friends. Entertaining was a huge priority! This family-focused backyard was designed to equally accommodate play and outdoor living/entertaining.
The outdoor living spaces needed to accommodate a large number of people – adults and kids. Urban Oasis designed a deck off the back door so that the kitchen could be 36” height, with a bar along the outside edge at 42” for overflow seating. The interior space is approximate 600 sf and accommodates both a large dining table and a comfortable couch and chair set. The fire pit patio includes a seat wall for overflow seating around the fire feature (which doubles as a retaining wall) with ample room for chairs.
The artificial turf lawn is spacious enough to accommodate a trampoline and other childhood favorites. Down the road, this area could be used for bocce or other lawn games. The concept is to leave all spaces large enough to be programmed in different ways as the family’s needs change.
A steep slope presents itself to the yard and is a focal point. Planting a variety of colors and textures mixed among a few key existing trees changed this eyesore into a beautifully planted amenity for the property.
Jimmy White Photography


 Unilock
The modern, yet elegant, look of Richcliff will add a touch of class to any landscaping project. Its realistic embossed surface texture is cast from hundreds of natural stone surface textures to ensure a random natural appearance and it is up to four times stronger than ordinary poured concrete, making it an ideal choice for any application.

 Gappsi
Fiberglass Swimming pool, Designer, installer, company, Lawrence NY 11559.
The installation of this Thursday Goliath 16x37 fiberglass swimming pool was executed with an excavator, after digging the hole, a 3/8 bluestone gravel base was used for the under layer for the pool shell to sit on. The pool was then lifted and dropped in place; numerous adjustments were made before we started filling the fiberglass pool with water and backfilling around the pool shell. Sonar tubes were placed around the all perimeter of the pool to be used as future supports for the concrete slab of the patio base. On this fiberglass swimming pool a safety auto cover was also installed, the Goliath 16x37 is 3.8” to 6’8”deep with which makes this fiberglass pool a non-diving pool but it makes it a fun pool to swim, play sports activities and sit on the extensive benches and step that are molded in the pool shell by the manufacture. This fiberglass swimming pool was installed by Gappsi in Lawrence NY 11559, located on the south shore of Nassau County long Island. Due to the high water table in this area the pool was elevated, and many yards of fill were brought in to raise the property Grade. Fiberglass swimming pools are very challenging to install, starting with the delivery and due to the size of this pool 16x37 it was very expensive to cross the bridges and trucking it on the highway. 2 police car escort were also needed beside the delivery truck.The patio pavers used are the melfi limestone Vincenza pattern along with 2 inches thick random coping for the pool edge. These stones are exclusive Gappsi patio stone.

 Western DuPage Landscaping, Inc.
This partially wooded, acre and a half lot in West Dundee presented many challenges.
The clients began working with a Landscape Architect in the early spring, but after not getting the innovative ideas they were seeking, the home builder and Architect suggested the client contact our landscape design/build firm. We immediately hit it off with the charismatic clients. They had a tall order for us: complete the design and implement the construction within a three month period. For many projects this would be a reasonable time frame. However construction delays and the coordination of multiple trades left a very short window to complete the work.
Beyond the tight time frame the site required specific care in preserving the many mature surrounding trees, as well as addressing a vast grade change. Over fifteen feet of grade change occurs from one end of this woodland property to the other.
All of these constraints proved to be an enormous challenge as we worked to include and coordinate the following elements: the drive layout, a dramatic front entry, various gardens, landscape lighting, irrigation, and a plan for a backyard pool and entertainment space that already had been started without a clear plan.
Fortunately, the client loved our design ideas and attention to detail and we were able to mobilize and begin construction. With the seamless coordination between our firm and the builder we implemented all the elements of this grand project. In total eight different crews and five separate trades worked together to complete the landscape.
The completed project resulted in a rewarding experience for our firm, the builder and architect, as well as the client. Together we were able to create and construct a perfect oasis for the client that suited the beautiful property and the architecture of this dream home.

 Aztec Decorative Concrete
Stamped Concrete
Design ideas for a mid-sized traditional shade side yard concrete paver walkway in Houston.
Design ideas for a mid-sized traditional shade side yard concrete paver walkway in Houston.

 J. Duggan & Associates PC-Landscape Architecture
Small flagstone patio set behind townhouse in urban setting that is fortunate to have a woodland setting in the real. Patio reaches out to the woodlands to borrow the space to make townhome lot seem larger. Posts on deck were located carefully to allow maximum user space on patio. Deck was part of overall design/installation.

 Elite Pool Design
Luxurious backyard has all the amenities such as fiberglass pool, masonry wall with sheer decent waterfalls,fire feature and lots of outdoor living space to enjoy. designed and built exclusively by Elite Pool Design.
 Fautt Homes
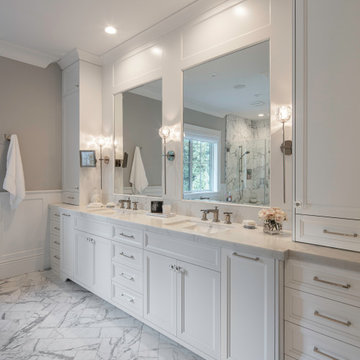
Marble master bathroom with herringbone pattern in the floor and beautiful countertop. Mirrors inset into custom paneling and wainscoting. Large slide out doors with hidden electrical outlets for easy access and clutter free.
 Travertine Mart
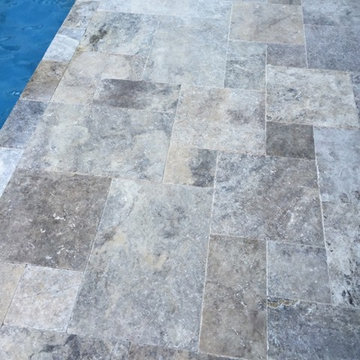
Premium Select French Pattern Tumbled Travertine Pavers
http://www.travertinemart.com/products-page/silver-color

 Marlinski Landscape & Stone Work
Front entry make over. Photo by Sheryl Johnson
Photo of a small traditional partial sun front yard stone formal garden in New York.
Photo of a small traditional partial sun front yard stone formal garden in New York.

 Borealis Landscape & Design DBA Skipley Farm
Path for a child's garden. A stone setting with a child involved makes for interesting arrangements. This walkway was in a low-use area and adding the creative from the household - a lot of pride and self confidence emerges- this child will remember this forever.

 David Thorne Landscape Architect
Photography by Treve Johnson
Example of a huge transitional backyard patio design in San Francisco with a fire pit and no cover
Example of a huge transitional backyard patio design in San Francisco with a fire pit and no cover

 Betz Pools Limited
Although the lines are formal, the laughter from the young family around this pool is pure fun. Set on a wide lot in Oakville, with a rising slope along the back, an 18" ledgerock wall with lush plantings along the top help to conceal the change in elevation. The custom flagstone coping and deck of tumbled pavers provides a pleasant contrast with the pool's dark grey Armourcoat interior. (18 x 40, rectangular)

 Calafia Design
Katy Sheppard
Photo of a small transitional shade courtyard concrete paver landscaping in Chicago.
Photo of a small transitional shade courtyard concrete paver landscaping in Chicago.

 Thomas Wheaton Garden Design, LLC
A small, disused planting area in an urban neighborhood was converted into a tidy, productive kitchen garden by the addition of raised cedar beds.
Inspiration for a small victorian partial sun courtyard stone vegetable garden landscape in Boston for summer.
Inspiration for a small victorian partial sun courtyard stone vegetable garden landscape in Boston for summer.
82