
Search results for "Range bar" in Home Design Ideas

 Heartwood Corp
Large beach style l-shaped medium tone wood floor and brown floor kitchen photo in New York with shaker cabinets, white cabinets, white backsplash, subway tile backsplash, stainless steel appliances, an island and quartzite countertops

 Wynne Taylor Ford
www.johnbedellphotography.com
Kitchen - mid-sized transitional galley dark wood floor and brown floor kitchen idea in San Francisco with blue backsplash, matchstick tile backsplash, an island, an undermount sink and quartzite countertops
Kitchen - mid-sized transitional galley dark wood floor and brown floor kitchen idea in San Francisco with blue backsplash, matchstick tile backsplash, an island, an undermount sink and quartzite countertops

![from [in] form, LLC](https://st.hzcdn.com/fimgs/eba3f7c50126234f_6702-w32-h32-b0-p0--.jpg) from [in] form, LLC
from [in] form, LLCNat Rea
Small trendy medium tone wood floor home bar photo in Providence with open cabinets and medium tone wood cabinets
Small trendy medium tone wood floor home bar photo in Providence with open cabinets and medium tone wood cabinets
Find the right local pro for your project
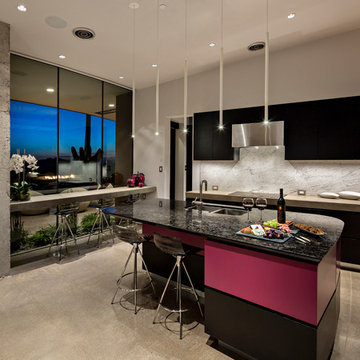
 Tate Studio Architects
Open kitchen with eating island and custom cabinets / Interior Designer - Tate Studio / Builder - Madison Couturier Custom Homes / Photo by Thompson Photographic

 SILVERTON CUSTOM HOMES
Eat-in kitchen - coastal medium tone wood floor eat-in kitchen idea in Austin with shaker cabinets, white cabinets, white backsplash, marble backsplash, an island and brown countertops

 osmosis architecture
The door to the outside was replaced by windows, and the light and bright new white on white kitchen was opened to the Great Room and Dining Area. The Dining Area was originally a tiny bedroom, and now works perfectly for entertaining. The Dining Area is adjacent to a new covered outdoor living area. Two covered breezeways were added for easy transition between the remodeled home and the artist's studio/guest bedroom and carport.
Darrin Harris Frisby

 Vita Design Group
Example of a mid-sized trendy galley light wood floor and brown floor open concept kitchen design in New York with flat-panel cabinets, white cabinets, window backsplash, an island, gray countertops and quartz countertops

Sponsored
Columbus, OH

HomeCraft Remodeling
Custom Craftsmanship & Build Solutions in Franklin County, Ohio

 Italkraft
Kitchen - contemporary light wood floor kitchen idea in Miami with a single-bowl sink, flat-panel cabinets, dark wood cabinets, paneled appliances and two islands

 Arbogast Custom Homes
Inspiration for a cottage light wood floor eat-in kitchen remodel in Austin with shaker cabinets, white cabinets, brick backsplash, stainless steel appliances, two islands and gray countertops
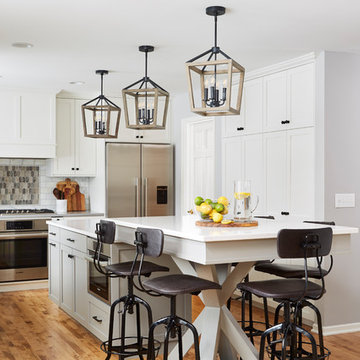
 Molly Howe Design
Kitchen - transitional medium tone wood floor kitchen idea in Minneapolis with shaker cabinets, white cabinets, multicolored backsplash, stainless steel appliances, an island and white countertops

 Design Elite
Elegant dark wood floor and brown floor kitchen photo in Other with a farmhouse sink, recessed-panel cabinets, beige cabinets, gray backsplash, subway tile backsplash, paneled appliances, an island and gray countertops

 Rosa Moreno Kitchens
Example of a mid-sized cottage u-shaped medium tone wood floor and brown floor enclosed kitchen design in Atlanta with an undermount sink, shaker cabinets, white cabinets, stainless steel appliances, a peninsula, gray countertops, beige backsplash, ceramic backsplash and quartz countertops

 Ember & Brune
Photography by Aimee Mazzenga Photography
Example of a transitional u-shaped medium tone wood floor enclosed kitchen design in Chicago with a farmhouse sink, shaker cabinets, blue cabinets, white backsplash, stainless steel appliances, subway tile backsplash, a peninsula and white countertops
Example of a transitional u-shaped medium tone wood floor enclosed kitchen design in Chicago with a farmhouse sink, shaker cabinets, blue cabinets, white backsplash, stainless steel appliances, subway tile backsplash, a peninsula and white countertops

Sponsored
Sunbury, OH

J.Holderby - Renovations
Franklin County's Leading General Contractors - 2X Best of Houzz!
 RLH Studio
Spacecrafting Photography

Elegant l-shaped dark wood floor, brown floor and coffered ceiling open concept kitchen photo in Minneapolis with raised-panel cabinets, white cabinets, white backsplash, subway tile backsplash, an island and white countertops
Elegant l-shaped dark wood floor, brown floor and coffered ceiling open concept kitchen photo in Minneapolis with raised-panel cabinets, white cabinets, white backsplash, subway tile backsplash, an island and white countertops
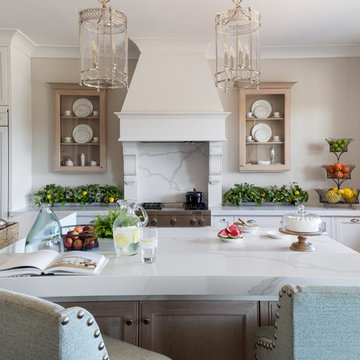
Eat-in kitchen - large coastal u-shaped dark wood floor and brown floor eat-in kitchen idea in Sacramento with white cabinets, white backsplash, stone slab backsplash, an island, white countertops, marble countertops, an undermount sink, beaded inset cabinets and stainless steel appliances
 Aaron Fine Architectural Photographer

Kitchen - rustic l-shaped medium tone wood floor kitchen idea in Other with raised-panel cabinets, medium tone wood cabinets, metallic backsplash, stainless steel appliances, an island and brown countertops
 Interior Intuitions, Inc.

There are two kitchens in this photograph. The 'distant kitchen' is a caterers kitchen, which is the compliment to the main kitchen.
Photography by Ron Ruscio

Sponsored
Sunbury, OH
J.Holderby - Renovations
Franklin County's Leading General Contractors - 2X Best of Houzz!

 Angela Brown Photography LLC
Lower level "brewpub" in the home of a brew aficionado. The industrial look works well with the homeowner's brew logo.
Copyright 2017 Angela Brown Photography

Farmhouse porcelain tile and gray floor kitchen photo in New York with shaker cabinets, green cabinets, soapstone countertops, beige backsplash, ceramic backsplash, an island, a farmhouse sink and black countertops
 Kitchen & Bath Gallery
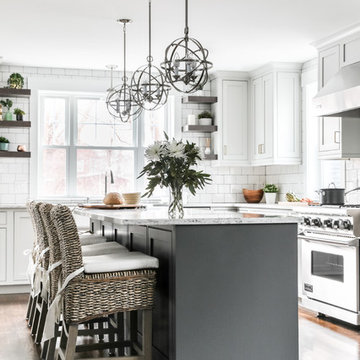
This new construction project located in the metro-west Boston area perfectly exemplifies the transitional style. Mouser Centra white beaded inset cabinets along the perimeter of the kitchen is softly balanced by the gunmetal island, both topped with LG Viatera Racoco quartz countertops.
Designed by Ashley Sousa of our Burlington Kohler Signature Store.
Photography by Erin Little.
8