
Search results for "Range based" in Home Design Ideas
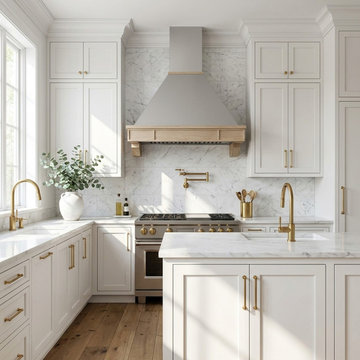
 Futuro Futuro Kitchen Range Hoods
Discover a captivating fusion of tradition and modernity with the Futuro Futuro 36-inch Sphinx Wall Range Hood. Featuring a unique blend of stainless steel and wood, it adds a chic touch to any kitchen setup. The minimalist wooden frame comes unstained, offering you the flexibility to tailor it to your liking and match any kitchen design.
Equipped with a robust 940 CFM blower, this range hood effectively draws away cooking fumes, steam, and odors, ensuring a clean and fresh kitchen environment. The energy-efficient LED lights provide ample illumination to your cooking area, enhancing visibility and adding a warm ambiance.
In terms of functionality, this hood has a 4-speed control to adjust the extraction speed based on your cooking demands. The dishwasher-safe filters make maintenance a breeze, helping to keep your hood performing at its best while saving time and effort.
Versatility is at the heart of the Sphinx Wall Range Hood's design. It can be installed as a ducted or ductless unit, dependent on your kitchen's configuration. Moreover, it allows for usage with or without the chimney, providing various installation options to suit your aesthetic preferences.
Despite its powerful performance, the hood maintains quiet operation, thanks to Futuro Futuro’s innovative sound-absorbing technology. Plus, its automated reminders will notify you when it's time for filter cleaning, further enhancing the ease of maintenance. With a one-year US standard and two-year parts warranty, the Futuro Futuro 36-inch Sphinx Wall Range Hood assures you of quality and reliability. Add a touch of elegance to your kitchen while ensuring consistently effective performance with this range hood.
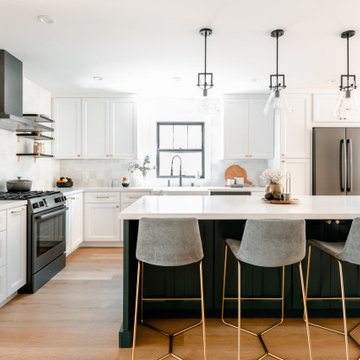


 Jarrett Design
This beautiful farmhouse kitchen in soft grey tones bridge the gap between old and new. Thermador appliances work hard for the avid cooks who live here. Design by Jarrett Design, LLC. Cabinetry by Plain & Fancy Cabinetry. Counters by Bucks County Soapstone. Matt Villano Photography
Find the right local pro for your project
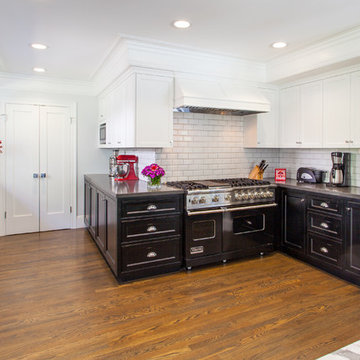
 Soler Architecture
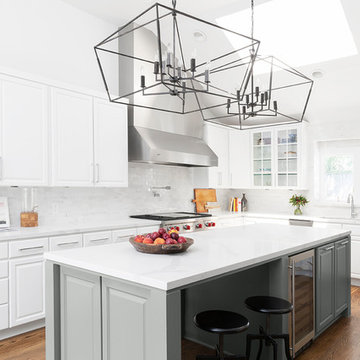
Two-toned cabinets add a modern twist to a classic traditional kitchen; the combination of black bottom cabinets and white upper cabinets make the kitchen feel open and airy.
 Alair Homes Dallas
What could go possibly wrong? Nothing with Alair as their contractor.
Some creativity was required to get these clients the overall feel of the home they wanted without breaking the budget.
The end result proves you can still have a big impact on a small budget if you target key areas and spend wisely.
 ZEPHYR

Enjoy unobstructed views of your kitchen with the modern, minimalist lines of the Lux. This sleek hood includes a wireless remote control, and it discreetly mounts into the ceiling above your range or cooktop for power and good looks combined. Your kitchen will stay clean and smoke free with the Lux’s Perimeter Aspiration and multiple blower options, and the tri-level LED light strip ensures a good-looking glow. Available in White and Stainless Steel.
 Barefoot Dwelling

Phase 2 of our Modern Cottage project was the complete renovation of a small, impractical kitchen and dining nook. The client asked for a fresh, bright kitchen with natural light, a pop of color, and clean modern lines. The resulting kitchen features all of the above and incorporates fun details such as a scallop tile backsplash behind the range and artisan touches such as a custom walnut island and floating shelves and a custom metal range hood. This kitchen is all that the client asked for and more!

Sponsored
Plain City, OH

Kuhns Contracting, Inc.
Central Ohio's Trusted Home Remodeler Specializing in Kitchens & Baths

 François Lévy Architecture + Interiors
A 43” diameter heritage pecan guided the plan of this neighborhood-scaled, modestly-priced, single-story, L-shaped house. In Austin’s seemingly perpetual drought, the goal was to create a symbiotic relationship between house and tree: to complement, not combat each other. The roof’s east/west parallel ridges create a valley directly across from the base, where water is collected at a grate, nourishing the tree. The roof also maximizes south facing surfaces, elevated at 15 degrees for future solar collection. The open, public spaces of the home maximize the north-south light. The private zone of the bedrooms and bathrooms include a generous gallery; its angled walls and large sliding doors are faceted about the tree. The pecan becomes a central focus for indoor and outdoor living, participating in the house in both plan and section. The design welcomes and nurtures the tree as integral to its success. Photo Credit: Chris Diaz
 Painting For You

Enclosed kitchen - small transitional galley porcelain tile and beige floor enclosed kitchen idea in San Francisco with a drop-in sink, raised-panel cabinets, white cabinets, granite countertops, beige backsplash, glass tile backsplash, stainless steel appliances, no island and multicolored countertops
 Decorum Designer Cabinetry & Flooring
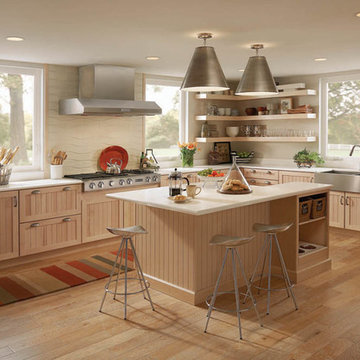
Inspiration for a large contemporary l-shaped light wood floor and brown floor open concept kitchen remodel in Jacksonville with a farmhouse sink, beaded inset cabinets, light wood cabinets, soapstone countertops, white backsplash, stone slab backsplash, stainless steel appliances and an island
 Structural Dimensions, Inc.
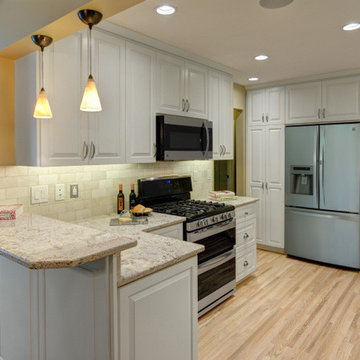
Mid-sized trendy u-shaped light wood floor and beige floor enclosed kitchen photo in Minneapolis with a double-bowl sink, raised-panel cabinets, white cabinets, granite countertops, beige backsplash, ceramic backsplash, stainless steel appliances, a peninsula and multicolored countertops
 Alair Homes Green Bay
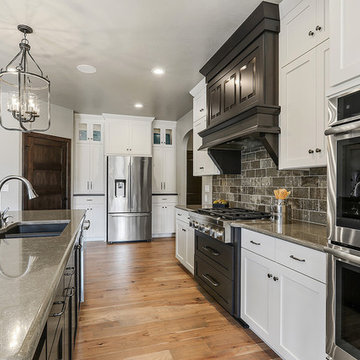
Inspiration for a mid-sized craftsman single-wall light wood floor and beige floor open concept kitchen remodel in Other with an undermount sink, white cabinets, stainless steel appliances, an island, shaker cabinets, quartz countertops, brown backsplash and subway tile backsplash
 Alair Homes Green Bay

Open concept kitchen - mid-sized craftsman single-wall light wood floor and beige floor open concept kitchen idea in Other with an undermount sink, white cabinets, stainless steel appliances, an island, shaker cabinets, quartz countertops, brown backsplash and subway tile backsplash


 Cranberry Hill Kitchens

Eat-in kitchen - small transitional u-shaped terrazzo floor and red floor eat-in kitchen idea in Toronto with an undermount sink, shaker cabinets, gray cabinets, quartz countertops, white backsplash, white appliances, white countertops, no island and mosaic tile backsplash
 AZ Construction & Renovation
beautiful kitchen

Example of a large minimalist l-shaped porcelain tile, white floor and vaulted ceiling open concept kitchen design in Phoenix with a drop-in sink, flat-panel cabinets, white cabinets, quartzite countertops, white backsplash, porcelain backsplash, black appliances and black countertops
Example of a large minimalist l-shaped porcelain tile, white floor and vaulted ceiling open concept kitchen design in Phoenix with a drop-in sink, flat-panel cabinets, white cabinets, quartzite countertops, white backsplash, porcelain backsplash, black appliances and black countertops

 Mary Cook
Bill Taylor
Example of a classic formal and open concept dark wood floor and coffered ceiling living room design in Boston with white walls, a standard fireplace and a stone fireplace
Example of a classic formal and open concept dark wood floor and coffered ceiling living room design in Boston with white walls, a standard fireplace and a stone fireplace

 High Camp Home
Example of a mountain style beige tile and travertine tile pebble tile floor alcove shower design in Sacramento with an undermount sink, shaker cabinets, medium tone wood cabinets, a two-piece toilet, beige walls and white countertops

Sponsored
Fredericksburg, OH

High Point Cabinets
Columbus' Experienced Custom Cabinet Builder | 4x Best of Houzz Winner

 a Blade of Grass
Irregular bluestone stepper path and woodland shade garden.
Inspiration for a traditional shade stone landscaping in Boston.
Inspiration for a traditional shade stone landscaping in Boston.

 John Cole Architect
Brian Vanden Brink
Country l-shaped kitchen photo in Portland Maine with a farmhouse sink, shaker cabinets, white cabinets, white backsplash, subway tile backsplash and white appliances
Country l-shaped kitchen photo in Portland Maine with a farmhouse sink, shaker cabinets, white cabinets, white backsplash, subway tile backsplash and white appliances

 Rolling Landscapes Inc.
Photo by: Linda Oyama Bryan
Example of a classic backyard stone patio design in Chicago with a fire pit and a pergola
Example of a classic backyard stone patio design in Chicago with a fire pit and a pergola
34