
Search results for "Range based" in Home Design Ideas





 Copper Sky Design + Remodel
A quintessential 1925 bungalow located in the charming neighborhood of Virginia Highland in Atlanta, this project included a renovation of the kitchen, family room and powder room on the first floor, and the laundry and primary bath on the second. The Copper Sky Design + Remodel team reconfigured the first floor to better accommodate additional cabinetry and an island in the kitchen by borrowing space from what was a full bathroom and converting it to a half bath. Upstairs, unfinished attic space was converted to a roomy laundry room while the 200 square foot primary bath remained in its original footprint.
Find the right local pro for your project
 CAVdesign
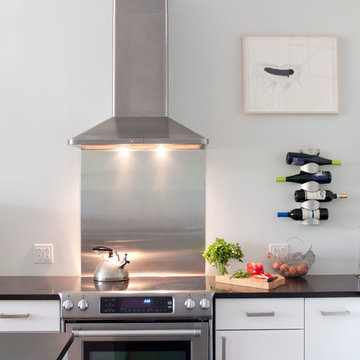
Trendy u-shaped eat-in kitchen photo in New York with flat-panel cabinets, white cabinets, white backsplash, subway tile backsplash, stainless steel appliances and an island
 First Bay Architecture

Kitchen. Photo Eric Rorer. Construction Kirby Construction. Landscape Fredrika Moller.
Inspiration for a farmhouse l-shaped medium tone wood floor kitchen remodel in San Francisco with shaker cabinets, blue cabinets, white backsplash, subway tile backsplash, stainless steel appliances, an island and blue countertops
Inspiration for a farmhouse l-shaped medium tone wood floor kitchen remodel in San Francisco with shaker cabinets, blue cabinets, white backsplash, subway tile backsplash, stainless steel appliances, an island and blue countertops

 Grow Landscapes
Duy Tran Photography
Example of a large classic backyard stone patio design in DC Metro with no cover
Example of a large classic backyard stone patio design in DC Metro with no cover
 CR Home

Statuario Marble full height backsplash by Atlanta Kitchen
Photos by Barbara Brown
Trendy light wood floor open concept kitchen photo in Atlanta with an undermount sink, flat-panel cabinets, dark wood cabinets, multicolored backsplash, stainless steel appliances and an island
Trendy light wood floor open concept kitchen photo in Atlanta with an undermount sink, flat-panel cabinets, dark wood cabinets, multicolored backsplash, stainless steel appliances and an island

Sponsored
Fredericksburg, OH

High Point Cabinets
Columbus' Experienced Custom Cabinet Builder | 4x Best of Houzz Winner


 Fitch Design Company

Award winning chefs kitchen featuring inset cabinetry, a cast stone hood, Thermador appliances, refinished beams and milk-glass pendants. Beautiful multi-colored flooring from Guild creates a dynamic base throughout the floor. Finished off with bronze hardware and dark accents.

 Amazing Spaces
This is a great house. Perched high on a private, heavily wooded site, it has a rustic contemporary aesthetic. Vaulted ceilings, sky lights, large windows and natural materials punctuate the main spaces. The existing large format mosaic slate floor grabs your attention upon entering the home extending throughout the foyer, kitchen, and family room.
Specific requirements included a larger island with workspace for each of the homeowners featuring a homemade pasta station which requires small appliances on lift-up mechanisms as well as a custom-designed pasta drying rack. Both chefs wanted their own prep sink on the island complete with a garbage “shoot” which we concealed below sliding cutting boards. A second and overwhelming requirement was storage for a large collection of dishes, serving platters, specialty utensils, cooking equipment and such. To meet those needs we took the opportunity to get creative with storage: sliding doors were designed for a coffee station adjacent to the main sink; hid the steam oven, microwave and toaster oven within a stainless steel niche hidden behind pantry doors; added a narrow base cabinet adjacent to the range for their large spice collection; concealed a small broom closet behind the refrigerator; and filled the only available wall with full-height storage complete with a small niche for charging phones and organizing mail. We added 48” high base cabinets behind the main sink to function as a bar/buffet counter as well as overflow for kitchen items.
The client’s existing vintage commercial grade Wolf stove and hood commands attention with a tall backdrop of exposed brick from the fireplace in the adjacent living room. We loved the rustic appeal of the brick along with the existing wood beams, and complimented those elements with wired brushed white oak cabinets. The grayish stain ties in the floor color while the slab door style brings a modern element to the space. We lightened the color scheme with a mix of white marble and quartz countertops. The waterfall countertop adjacent to the dining table shows off the amazing veining of the marble while adding contrast to the floor. Special materials are used throughout, featured on the textured leather-wrapped pantry doors, patina zinc bar countertop, and hand-stitched leather cabinet hardware. We took advantage of the tall ceilings by adding two walnut linear pendants over the island that create a sculptural effect and coordinated them with the new dining pendant and three wall sconces on the beam over the main sink.

 SAGA Realty & Construction
Example of a large beach style medium tone wood floor and brown floor great room design in Other with white walls and no fireplace

 New Old, LLC
Kitchen - cottage light wood floor kitchen idea in Charlotte with a farmhouse sink, beaded inset cabinets, marble countertops, gray backsplash, subway tile backsplash and stainless steel appliances

 Dyer Studio Inc.
Sporty Spa. Texture and pattern from the tile set the backdrop for the soft grey-washed bamboo and custom cast concrete sink. Calm and soothing tones meet active lines and angles- might just be the perfect way to start the day.



 Steven Allen Designs, LLC
Custom Kitchen Expansion featuring a exposed LVL Structural Beam, DCS Appliances, Casement Ventilation Windows, Leather Granite, and Full Tile Backsplash
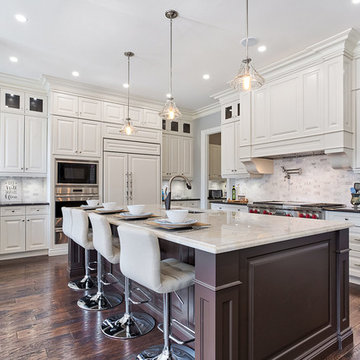
 AJM Designs Inc
Kitchen - traditional dark wood floor and brown floor kitchen idea in Toronto with raised-panel cabinets, an island, an undermount sink, white backsplash, paneled appliances, black countertops and beige cabinets

 Alliance Premier Real Estate
Kitchen - contemporary kitchen idea in Sacramento with shaker cabinets, dark wood cabinets, white backsplash, stainless steel appliances and an island
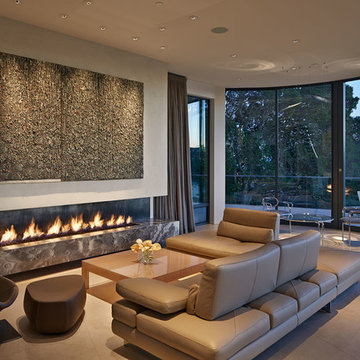
 Polsky Perlstein Architects
Bruce Damonte
Inspiration for a contemporary formal living room remodel in San Francisco with beige walls and a ribbon fireplace
Inspiration for a contemporary formal living room remodel in San Francisco with beige walls and a ribbon fireplace



 Mari Kushino Design
Classic Shaker Kitchen In A Small Space.
Design by Mari Kushino Design,
Cabinets by South Shore Cabinetry,
Photography by Tony Colangelo Photography.
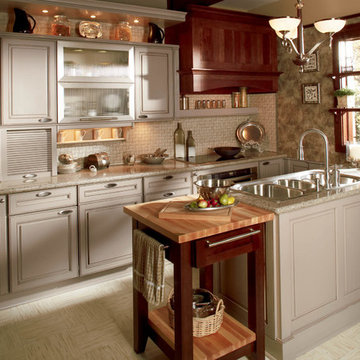

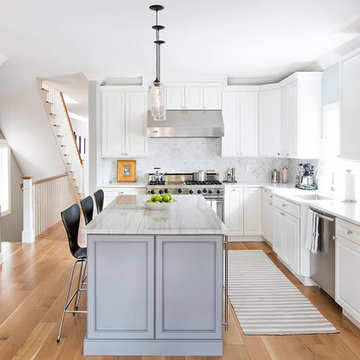
 Foster Hill Design
Carolina Mariana Rodriguez
Example of a transitional light wood floor kitchen design in Chicago with a single-bowl sink, solid surface countertops, stone tile backsplash, stainless steel appliances, raised-panel cabinets, white cabinets, white backsplash and an island
Example of a transitional light wood floor kitchen design in Chicago with a single-bowl sink, solid surface countertops, stone tile backsplash, stainless steel appliances, raised-panel cabinets, white cabinets, white backsplash and an island
40