
Search results for "Range hoods" in Home Design Ideas

 Sogno Design Group
Eat-in kitchen - large contemporary l-shaped light wood floor eat-in kitchen idea in San Francisco with an undermount sink, flat-panel cabinets, stainless steel appliances, an island, medium tone wood cabinets, quartzite countertops, multicolored backsplash and ceramic backsplash

 KBK Interior Design
Wing Wong
Large elegant l-shaped light wood floor and brown floor eat-in kitchen photo in New York with a farmhouse sink, white cabinets, granite countertops, beige backsplash, subway tile backsplash, paneled appliances, flat-panel cabinets and an island
Large elegant l-shaped light wood floor and brown floor eat-in kitchen photo in New York with a farmhouse sink, white cabinets, granite countertops, beige backsplash, subway tile backsplash, paneled appliances, flat-panel cabinets and an island

 Von Fitz Design
Example of a transitional l-shaped beige floor kitchen design in Los Angeles with an undermount sink, shaker cabinets, blue cabinets, white backsplash and stainless steel appliances
Find the right local pro for your project

 Hendel Homes
Example of a mid-sized mountain style l-shaped brown floor and dark wood floor kitchen design in Minneapolis with a single-bowl sink, quartz countertops, stainless steel appliances, shaker cabinets, light wood cabinets, white backsplash, stone slab backsplash, an island and white countertops

 Texas Lightsmith
e.h. & company | interior architecture
Example of a mid-sized classic u-shaped porcelain tile and white floor enclosed kitchen design with a farmhouse sink, recessed-panel cabinets, white cabinets, granite countertops, white backsplash, wood backsplash, stainless steel appliances, an island and white countertops
Example of a mid-sized classic u-shaped porcelain tile and white floor enclosed kitchen design with a farmhouse sink, recessed-panel cabinets, white cabinets, granite countertops, white backsplash, wood backsplash, stainless steel appliances, an island and white countertops

 Locati Architects
Kitchen - rustic l-shaped dark wood floor kitchen idea with an undermount sink, shaker cabinets and an island
 George Group Cabinetry
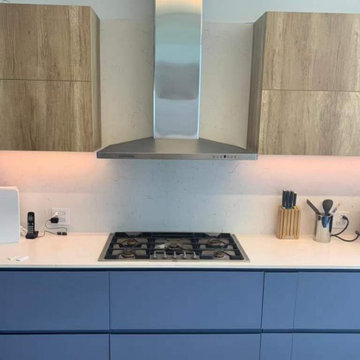
Front finished view of the main cooking wall cabinet set. Two-tone design is fully presented: natural wood grain flat panel upper cabinets frame the stainless steel range hood, while matte deep blue base drawers form continuous countertop for 5-burner gas cooktop. Under-cabinet LED ambient lighting enhances layered atmosphere, with neatly reserved outlets for small appliances, forming a tidy, functional cooking focal wall for the apartment kitchen.

Sponsored
Fredericksburg, OH

High Point Cabinets
Columbus' Experienced Custom Cabinet Builder | 4x Best of Houzz Winner
 7 Day Kitchens
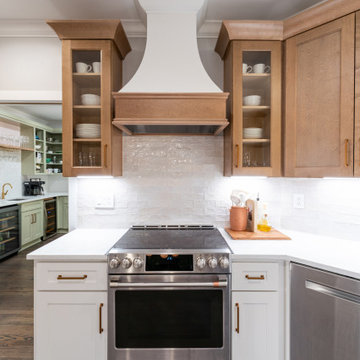
This custom cooking wall combines classic craftsmanship with clean modern performance. A sculpted white range hood creates a strong architectural focal point, framed by natural wood cabinetry with glass display doors. The induction range sits between white shaker base cabinets topped with quartz countertops, delivering a durable and low-maintenance work surface. Handmade glazed subway tile introduces subtle texture across the backsplash while under-cabinet lighting highlights the tile variation. Warm brass hardware and wood tones soften the bright palette, creating a balanced cooking space that feels refined, practical, and inviting.

 Moss Yaw Design studio
the new kitchen features maple cabinetry and steel + slatted wood center island, open to the great room beyond.
jimmy cheng photography
Open concept kitchen - large contemporary u-shaped concrete floor open concept kitchen idea in Orange County with an undermount sink, flat-panel cabinets, light wood cabinets, quartz countertops, white backsplash, stainless steel appliances and an island
Open concept kitchen - large contemporary u-shaped concrete floor open concept kitchen idea in Orange County with an undermount sink, flat-panel cabinets, light wood cabinets, quartz countertops, white backsplash, stainless steel appliances and an island



 Chervin Kitchen & Bath Inc.
An embellished white range hood, featuring substantial corbels and intricate detailing. Flanking the range, two cabinets with pull-out spice storage provide both functionality and aesthetic appeal.

 Kristi Will Home + Design
Robert Whitworth Creative
Example of a trendy open concept kitchen design in San Francisco with glass-front cabinets, medium tone wood cabinets, wood countertops and black backsplash
Example of a trendy open concept kitchen design in San Francisco with glass-front cabinets, medium tone wood cabinets, wood countertops and black backsplash

 Marilee Bentz Designs, Inc.
Dan Cutrona Photography
Inspiration for a contemporary l-shaped eat-in kitchen remodel in Miami with shaker cabinets, red backsplash, mosaic tile backsplash and stainless steel appliances
Inspiration for a contemporary l-shaped eat-in kitchen remodel in Miami with shaker cabinets, red backsplash, mosaic tile backsplash and stainless steel appliances

Sponsored
Fredericksburg, OH
High Point Cabinets
Columbus' Experienced Custom Cabinet Builder | 4x Best of Houzz Winner

 WA Design Architects
Large trendy l-shaped dark wood floor and gray floor eat-in kitchen photo in San Francisco with an undermount sink, flat-panel cabinets, beige backsplash, an island, white countertops, dark wood cabinets, quartz countertops and stainless steel appliances

 Exquisite Kitchen Design
Kitchen Design by Marcus Otten. Interior Design by Jonna Mulqueen. Photography by Emily Minton-Redfield.
Kitchen - transitional dark wood floor kitchen idea in Denver with glass-front cabinets, white cabinets, white backsplash, paneled appliances and an island
Kitchen - transitional dark wood floor kitchen idea in Denver with glass-front cabinets, white cabinets, white backsplash, paneled appliances and an island



 Kathy Marshall Design
A coastal kitchen with natural hues and blue accents, perfect for cooking and entertaining.
Inspiration for a transitional light wood floor and brown floor eat-in kitchen remodel in Boston with a double-bowl sink, flat-panel cabinets, white cabinets, marble countertops, stainless steel appliances, an island, glass tile backsplash, white backsplash and white countertops
Inspiration for a transitional light wood floor and brown floor eat-in kitchen remodel in Boston with a double-bowl sink, flat-panel cabinets, white cabinets, marble countertops, stainless steel appliances, an island, glass tile backsplash, white backsplash and white countertops

Sponsored
Plain City, OH

The Creative Kitchen Company
Columbus Area Kitchen Remodeling and Refacing Professional

 BlueStar
a 48" BlueStar RNB range with 6 Burners and a griddle in a professional chef's home kitchen.
Kitchen - traditional kitchen idea in Philadelphia
Kitchen - traditional kitchen idea in Philadelphia
 Texas Lightsmith
e.h. & company | interior architecture
Inspiration for a mid-sized timeless u-shaped porcelain tile and white floor enclosed kitchen remodel with a farmhouse sink, recessed-panel cabinets, white cabinets, granite countertops, white backsplash, wood backsplash, stainless steel appliances, an island and white countertops
Inspiration for a mid-sized timeless u-shaped porcelain tile and white floor enclosed kitchen remodel with a farmhouse sink, recessed-panel cabinets, white cabinets, granite countertops, white backsplash, wood backsplash, stainless steel appliances, an island and white countertops
 DGK Design + Build
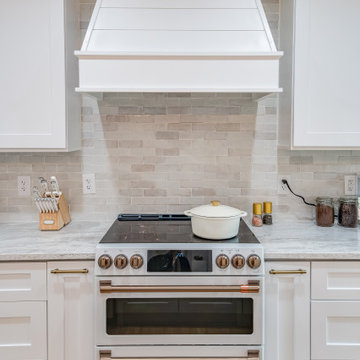
A custom white wood range hood anchors this kitchen’s cook zone, paired with a modern double oven featuring brass hardware. Subtle beige subway tile, quartz countertops, and clean-lined cabinetry complete the balanced, transitional design.
165