
Search results for "Range hoods" in Home Design Ideas

 John Bynum Custom Homes, Inc.
Mid-sized elegant l-shaped light wood floor open concept kitchen photo in Atlanta with an undermount sink, white cabinets, beige backsplash, an island, beaded inset cabinets, granite countertops, porcelain backsplash and paneled appliances

Transitional l-shaped dark wood floor kitchen photo in New York with an undermount sink, shaker cabinets, white cabinets, white backsplash, stone slab backsplash, stainless steel appliances and an island

 Flemming Interiors
Inspiration for a transitional galley medium tone wood floor open concept kitchen remodel in Denver with an undermount sink, shaker cabinets, quartz countertops, marble backsplash, paneled appliances and a peninsula
Find the right local pro for your project

 Roomscapes Cabinetry and Design Center
White kitchen, timeless design, crisp look.
Open floor plan, the kitchen is open to both, a casual dining area and the formal dining room for ideal entertainment.

 Anders Lasater Architects
Architecture and Design by Anders Lasater Architects. Photos by Jeri Koegel.
Kitchen - coastal l-shaped medium tone wood floor kitchen idea in Orange County with an undermount sink, shaker cabinets, white cabinets, white backsplash, paneled appliances and an island
Kitchen - coastal l-shaped medium tone wood floor kitchen idea in Orange County with an undermount sink, shaker cabinets, white cabinets, white backsplash, paneled appliances and an island

 Open Range
Photo by Lucy Call
Inspiration for a transitional dark wood floor kitchen remodel in Salt Lake City with an undermount sink, shaker cabinets, white cabinets, metallic backsplash, stainless steel appliances and an island
Inspiration for a transitional dark wood floor kitchen remodel in Salt Lake City with an undermount sink, shaker cabinets, white cabinets, metallic backsplash, stainless steel appliances and an island

 Hantel Kitchens & Baths
Our French Country Kitchen resides in the beautiful area of Oak Hill in Nashville, Tennessee. The custom cabinetry was painted white with a subtle chocolate glaze. A traditional French Kitchen pays attention to detail at every corner. The moldings and trim play into this design like artwork, making it unique within its own style. A timeless beauty!

Sponsored
Fredericksburg, OH

High Point Cabinets
Columbus' Experienced Custom Cabinet Builder | 4x Best of Houzz Winner

 S&W Kitchens
1920s Farmhouse Kitchen - modernized for a 1920s house in Orlando, Florida.
Enclosed kitchen - mid-sized cottage u-shaped medium tone wood floor and brown floor enclosed kitchen idea in Tampa with a farmhouse sink, raised-panel cabinets, black cabinets, marble countertops, white backsplash, subway tile backsplash, stainless steel appliances, no island and white countertops
Enclosed kitchen - mid-sized cottage u-shaped medium tone wood floor and brown floor enclosed kitchen idea in Tampa with a farmhouse sink, raised-panel cabinets, black cabinets, marble countertops, white backsplash, subway tile backsplash, stainless steel appliances, no island and white countertops
 Designer's Edge Kitchen & Bath
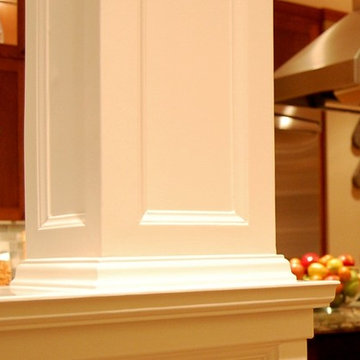
Column detail on a half-wall separating the kitchen and the family room.
Huge elegant home design photo in Portland
Huge elegant home design photo in Portland

 Custom Surface Solutions
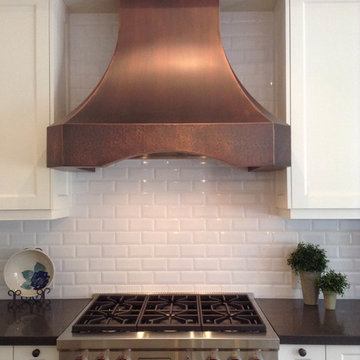
 (www.css-tile.com) - Owner Craig Thompson (512) 430-1215. This project shows a kitchen backsplash with Ann Sacks 3" x 6" beveled subway tile.

 Chi Renovation & Design
New black quartz countertops, a stainless steel oven with a sleek stove top, and a stainless steel brick style backsplash give this kitchen remodel a modern and minimalist look.
Project designed by Skokie renovation firm, Chi Renovation & Design. They serve the Chicagoland area, and it's surrounding suburbs, with an emphasis on the North Side and North Shore. You'll find their work from the Loop through Lincoln Park, Skokie, Evanston, Wilmette, and all of the way up to Lake Forest.
For more about Chi Renovation & Design, click here: https://www.chirenovation.com/
To learn more about this project, click here: https://www.chirenovation.com/galleries/kitchen-dining/


 Todd Glowka Builder, Inc.
Lauren Keller
Example of a huge cottage u-shaped medium tone wood floor and brown floor eat-in kitchen design in Austin with white cabinets, an island, a farmhouse sink, shaker cabinets, white backsplash, stainless steel appliances and white countertops
Example of a huge cottage u-shaped medium tone wood floor and brown floor eat-in kitchen design in Austin with white cabinets, an island, a farmhouse sink, shaker cabinets, white backsplash, stainless steel appliances and white countertops



 Kitchens and Baths by Cardigan
"Cardigan Tile and Plumbing, Inc., t/a Kitchens and Baths by Cardigan
"Yorktowne Cabinetry"
Large mountain style medium tone wood floor and brown floor kitchen photo in Baltimore with shaker cabinets, light wood cabinets, granite countertops, brown backsplash, colored appliances, an island and ceramic backsplash
Large mountain style medium tone wood floor and brown floor kitchen photo in Baltimore with shaker cabinets, light wood cabinets, granite countertops, brown backsplash, colored appliances, an island and ceramic backsplash

 Earthway Enterprises, Inc
Example of a large transitional l-shaped medium tone wood floor and brown floor open concept kitchen design in Kansas City with an undermount sink, shaker cabinets, white cabinets, quartz countertops, white backsplash, marble backsplash, stainless steel appliances, an island and white countertops
 Jules Duffy Designs
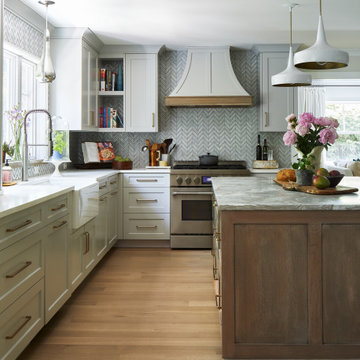
Family kitchen for busy parents and children to gather and share their day. A kitchen perfect for catching up with friends, baking cookies with grandkids, trying new recipes and recreating old favorites.

 Creative Cabinets and Fine Finishes, LLC
Shaker style cabinets with gorgeous cabinetry hardware
Mid-sized elegant l-shaped medium tone wood floor eat-in kitchen photo in Atlanta with a drop-in sink, shaker cabinets, white cabinets, granite countertops, white backsplash, subway tile backsplash, stainless steel appliances and an island
Mid-sized elegant l-shaped medium tone wood floor eat-in kitchen photo in Atlanta with a drop-in sink, shaker cabinets, white cabinets, granite countertops, white backsplash, subway tile backsplash, stainless steel appliances and an island

Sponsored
Fredericksburg, OH
High Point Cabinets
Columbus' Experienced Custom Cabinet Builder | 4x Best of Houzz Winner

 Rosalind Brinn Pope Interior Design
Custom Kitchen with White Cabinets
Inspiration for a large country l-shaped dark wood floor and brown floor eat-in kitchen remodel in Indianapolis with recessed-panel cabinets, white cabinets, quartz countertops, white backsplash, subway tile backsplash and black countertops
Inspiration for a large country l-shaped dark wood floor and brown floor eat-in kitchen remodel in Indianapolis with recessed-panel cabinets, white cabinets, quartz countertops, white backsplash, subway tile backsplash and black countertops

 MassaRossa Luxury Homes, LLC
Kitchen - transitional galley medium tone wood floor and brown floor kitchen idea in Oklahoma City with an undermount sink, shaker cabinets, gray cabinets, white backsplash, subway tile backsplash, an island and white countertops

 The Home Improvements Group, Inc.
Chipper Hatter Photography
Inspiration for a cottage l-shaped open concept kitchen remodel in Sacramento with raised-panel cabinets, granite countertops, green backsplash, ceramic backsplash, white appliances, an island and a farmhouse sink
Inspiration for a cottage l-shaped open concept kitchen remodel in Sacramento with raised-panel cabinets, granite countertops, green backsplash, ceramic backsplash, white appliances, an island and a farmhouse sink
241