
Search results for "Range supports" in Home Design Ideas


 ED Enterprises, Inc.
Our returning customer looked to E. D. Enterprises, Inc. to again work in their home. This time, the owner's dream was to add an island and open the kitchen.
So, we started by removing the wall between the kitchen and dining room. A support header was installed.
Plumbing for the sink, was removed from the pre-existing wall and relocated into the eye-catching island.
Electric and curio lighting was added to enhance the glass door cabinets. Under cabinet lights direct your eye to the unique tile design above the range, and to the brick pattern tile back splash above the counter top. Two new pendant lights were installed to illuminate the island.
Cabinet crown molding was added around the perimeter at the ceiling.
A new hardwood Oak floor was installed and finished.
The project was a joy to build; and the owners were thrilled.
General Contractor / Remodel: ED Enterprises, Inc.
Michael Alan Kaskel Photography
Find the right local pro for your project

 J & F Specialties, Inc.
This was a complete and very extensive kitchen remodel that included new cabinets, the removal of walls, relocation of plumbing, HVAC and electric, as well as the addition of structural supports (columns and beams). The cabinets are Bridgewood Advantage maple Windom door style. The perimeter cabinets are white with burnt glaze and the island is black. The remodel also features a custom range hood, appliance garages, rollout storage, dish drawers, prep sink and many other features. We installed granite and backsplash.

 Delineations, Inc.
Example of a small mountain style galley concrete floor open concept kitchen design in Austin with a farmhouse sink, shaker cabinets, gray cabinets, granite countertops, multicolored backsplash, brick backsplash, stainless steel appliances and an island

 Design Line Kitchens
Photo by Nettie Einhorn
Large elegant l-shaped medium tone wood floor eat-in kitchen photo in New York with an undermount sink, raised-panel cabinets, white cabinets, marble countertops, white backsplash and an island
Large elegant l-shaped medium tone wood floor eat-in kitchen photo in New York with an undermount sink, raised-panel cabinets, white cabinets, marble countertops, white backsplash and an island
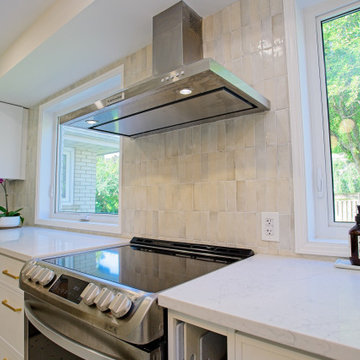
 Cedarstone Group Inc.
Two windows frame the stainless range and glass canopy hood, bringing daylight across the pale backsplash tiles. White countertops, skinny Shaker drawers and gold pulls continue along the work wall, with the sink area beside the range maintaining a connected cooking and clean-up layout.
Round Edge Retreat by Cedarstone Renovations brings a custom white kitchen, refreshed home office, powder room and entry together in this Etobicoke home. Carefully detailed cabinetry, distinctive flooring and coordinated lighting support comfortable everyday living in this Toronto renovation.
Explore custom kitchens, cabinetry and home renovations at www.cedarstonereno.com.

Sponsored
Fredericksburg, OH

High Point Cabinets
Columbus' Experienced Custom Cabinet Builder | 4x Best of Houzz Winner
 J & F Specialties, Inc.
This was a complete and very extensive kitchen remodel that included new cabinets, the removal of walls, relocation of plumbing, HVAC and electric, as well as the addition of structural supports (columns and beams). The cabinets are Bridgewood Advantage maple Windom door style. The perimeter cabinets are white with burnt glaze and the island is black. The remodel also features a custom range hood, appliance garages, rollout storage, dish drawers, prep sink and many other features. We installed granite and backsplash.

 The Remodeling Company
Farmhouse kitchen with granite countertops and undermount sink. Island has Absolute Black polished and perimeter counters are Jet Mist with a leathered finish.
 J & F Specialties, Inc.
This was a complete and very extensive kitchen remodel that included new cabinets, the removal of walls, relocation of plumbing, HVAC and electric, as well as the addition of structural supports (columns and beams). The cabinets are Bridgewood Advantage maple Windom door style. The perimeter cabinets are white with burnt glaze and the island is black. The remodel also features a custom range hood, appliance garages, rollout storage, dish drawers, prep sink and many other features. We installed granite and backsplash.
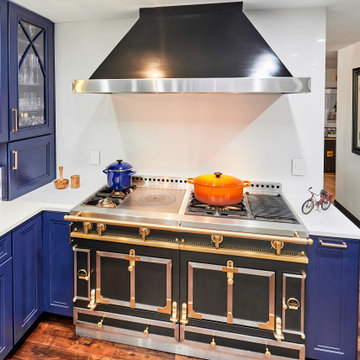
 New Explode Construction
A striking blend of style and performance, this Lake Forest kitchen remodel centers around bold blue custom cabinetry and a handcrafted La Cornue Château range with built-in rotisserie. Premium appliances like the Miele coffee maker and Gaggenau dishwasher elevate everyday living. Rich wood flooring, brass hardware, and natural lighting complete the look — creating a luxurious yet approachable space that supports both entertaining and family life.

 MARK IV Builders, Inc
This open concept kitchen in gray and white features Devon Cambria countertops on the perimeter and Honed Frosty Carrina on the island. The gray and white countertops support the multi toned mosaic tile backsplash.
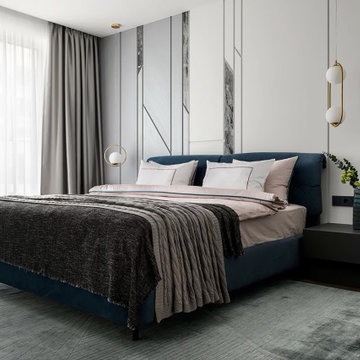
 COSWICK LTD
«Modern elegance» at the intersection of Art Nouveau style and Art Deco metered elements.
Plus of the apartments – French windows, filling the space with air. This feeling was supported and strengthened to the maximum using light color gamut and elegant, «floating» furniture.
Minus of the room – low ceilings, which was compensated by light walls, thanks to which the boundary between the wall and the ceiling is erased. Color gamut – light pearl shades + «salted» tones of natural wood + «marine» tones in the range from blue to cold green.
Coswick Grey Cashmere hardwood flooring use in the project.
Design by Chernykh Elena & Evgenia Mazaitis.
Studio: D-vision.
Photography by Vitaly Ivanov.



 Knight Associates
Photo by: Randy O'Rourke
Example of a mountain style galley eat-in kitchen design in Boston with a farmhouse sink, shaker cabinets, multicolored backsplash, stone tile backsplash and stainless steel appliances
Example of a mountain style galley eat-in kitchen design in Boston with a farmhouse sink, shaker cabinets, multicolored backsplash, stone tile backsplash and stainless steel appliances
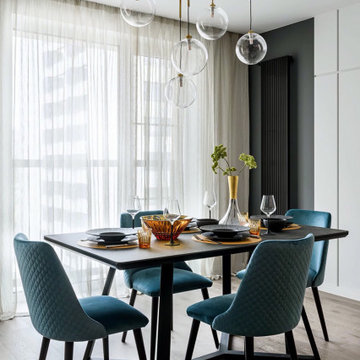 COSWICK LTD
«Modern elegance» at the intersection of Art Nouveau style and Art Deco metered elements.
Plus of the apartments – French windows, filling the space with air. This feeling was supported and strengthened to the maximum using light color gamut and elegant, «floating» furniture.
Minus of the room – low ceilings, which was compensated by light walls, thanks to which the boundary between the wall and the ceiling is erased. Color gamut – light pearl shades + «salted» tones of natural wood + «marine» tones in the range from blue to cold green.
Coswick Grey Cashmere hardwood flooring use in the project.
Design by Chernykh Elena & Evgenia Mazaitis.
Studio: D-vision.
Photography by Vitaly Ivanov.
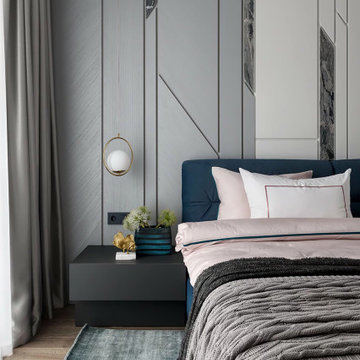 COSWICK LTD
«Modern elegance» at the intersection of Art Nouveau style and Art Deco metered elements.
Plus of the apartments – French windows, filling the space with air. This feeling was supported and strengthened to the maximum using light color gamut and elegant, «floating» furniture.
Minus of the room – low ceilings, which was compensated by light walls, thanks to which the boundary between the wall and the ceiling is erased. Color gamut – light pearl shades + «salted» tones of natural wood + «marine» tones in the range from blue to cold green.
Coswick Grey Cashmere hardwood flooring use in the project.
Design by Chernykh Elena & Evgenia Mazaitis.
Studio: D-vision.
Photography by Vitaly Ivanov.
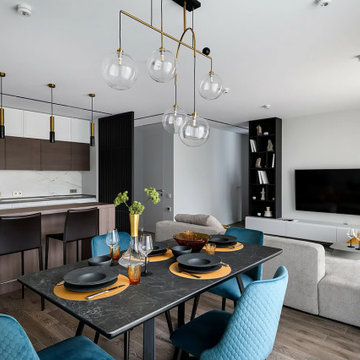 COSWICK LTD
«Modern elegance» at the intersection of Art Nouveau style and Art Deco metered elements.
Plus of the apartments – French windows, filling the space with air. This feeling was supported and strengthened to the maximum using light color gamut and elegant, «floating» furniture.
Minus of the room – low ceilings, which was compensated by light walls, thanks to which the boundary between the wall and the ceiling is erased. Color gamut – light pearl shades + «salted» tones of natural wood + «marine» tones in the range from blue to cold green.
Coswick Grey Cashmere hardwood flooring use in the project.
Design by Chernykh Elena & Evgenia Mazaitis.
Studio: D-vision.
Photography by Vitaly Ivanov.

Sponsored
Fredericksburg, OH
High Point Cabinets
Columbus' Experienced Custom Cabinet Builder | 4x Best of Houzz Winner

 Lunada Consulting & Design, Inc.
The prime location in this kitchen is at the walnut butcher block breakfast bar. The end-grain walnut block is over 5” thick and is supported by a modern cutout base which is down lit with LED strips.
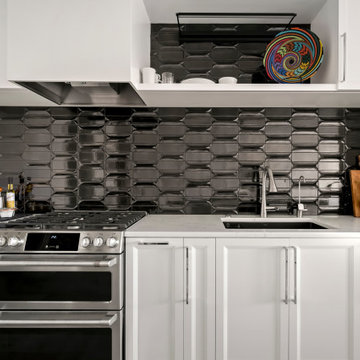
 Kraft Custom Construction
As an avid cook, this homeowner wanted to upgrade the existing apartment-sized appliances and improve the functionality of cabinets and the countertop space to support his chef skills and daily use.
We readdressed the kitchen back wall, updating the range and sink and refreshing the overall aesthetic. A stunning black Ann Saks accent tile provides a dramatic focal point and complements the sophisticated waterfall edge island countertop. We installed a microwave drawer and additional storage in the island without disrupting the prominent stone edge detail. Other changes included the integration of a reverse osmosis water system and transitioning from an induction to a gas heat source.

 Tracey Stephens Design, LLC
Wing Wong/Memories TTL
Enclosed kitchen - mid-sized transitional l-shaped linoleum floor enclosed kitchen idea in New York with an undermount sink, shaker cabinets, white cabinets, quartz countertops, white backsplash, ceramic backsplash, stainless steel appliances and no island
Enclosed kitchen - mid-sized transitional l-shaped linoleum floor enclosed kitchen idea in New York with an undermount sink, shaker cabinets, white cabinets, quartz countertops, white backsplash, ceramic backsplash, stainless steel appliances and no island
119