
Search results for "Range supports" in Home Design Ideas

Large eclectic l-shaped medium tone wood floor eat-in kitchen photo in New York with a farmhouse sink, flat-panel cabinets, medium tone wood cabinets, quartz countertops, white backsplash, stainless steel appliances and an island

 Plain & Posh
When these homeowners first approached me to help them update their kitchen, the first thing that came to mind was to open it up. The house was over 70 years old and the kitchen was a small boxed in area, that did not connect well to the large addition on the back of the house. Removing the former exterior, load bearinig, wall opened the space up dramatically. Then, I relocated the sink to the new peninsula and the range to the outside wall. New windows were added to flank the range. The homeowner is an architect and designed the stunning hood that is truly the focal point of the room. The shiplap island is a complex work that hides 3 drawers and spice storage. The original slate floors have radiant heat under them and needed to remain. The new greige cabinet color, with the accent of the dark grayish green on the custom furnuture piece and hutch, truly compiment the floor tones. Added features such as the wood beam that hides the support over the peninsula and doorway helped warm up the space. There is also a feature wall of stained shiplap that ties in the wood beam and ship lap details on the island.
 COSWICK LTD
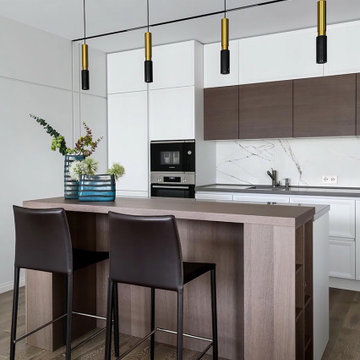
«Modern elegance» at the intersection of Art Nouveau style and Art Deco metered elements.
Plus of the apartments – French windows, filling the space with air. This feeling was supported and strengthened to the maximum using light color gamut and elegant, «floating» furniture.
Minus of the room – low ceilings, which was compensated by light walls, thanks to which the boundary between the wall and the ceiling is erased. Color gamut – light pearl shades + «salted» tones of natural wood + «marine» tones in the range from blue to cold green.
Coswick Grey Cashmere hardwood flooring use in the project.
Design by Chernykh Elena & Evgenia Mazaitis.
Studio: D-vision.
Photography by Vitaly Ivanov.
Find the right local pro for your project

 CJ South Photography
CJ South
Large elegant medium tone wood floor eat-in kitchen photo in Detroit with recessed-panel cabinets, granite countertops, stainless steel appliances, white cabinets, gray backsplash and no island
Large elegant medium tone wood floor eat-in kitchen photo in Detroit with recessed-panel cabinets, granite countertops, stainless steel appliances, white cabinets, gray backsplash and no island
 COSWICK LTD
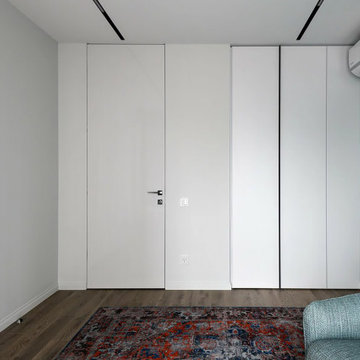
«Modern elegance» at the intersection of Art Nouveau style and Art Deco metered elements.
Plus of the apartments – French windows, filling the space with air. This feeling was supported and strengthened to the maximum using light color gamut and elegant, «floating» furniture.
Minus of the room – low ceilings, which was compensated by light walls, thanks to which the boundary between the wall and the ceiling is erased. Color gamut – light pearl shades + «salted» tones of natural wood + «marine» tones in the range from blue to cold green.
Coswick Grey Cashmere hardwood flooring use in the project.
Design by Chernykh Elena & Evgenia Mazaitis.
Studio: D-vision.
Photography by Vitaly Ivanov.

 Jordan Iverson Signature Homes
KuDa Photography
Example of a large transitional l-shaped medium tone wood floor eat-in kitchen design with an undermount sink, shaker cabinets, gray cabinets, quartz countertops, gray backsplash, porcelain backsplash, stainless steel appliances and an island
Example of a large transitional l-shaped medium tone wood floor eat-in kitchen design with an undermount sink, shaker cabinets, gray cabinets, quartz countertops, gray backsplash, porcelain backsplash, stainless steel appliances and an island

 Carol Faccinetti Interior Design
Open expansive kitchen,with a zigzag cabinet lay out working around the log support posts reclaimed flooring, granite counter top
cedar ceiling
Large mountain style galley medium tone wood floor and brown floor open concept kitchen photo with a double-bowl sink, raised-panel cabinets, light wood cabinets, granite countertops, beige backsplash, stone tile backsplash, stainless steel appliances and an island
Large mountain style galley medium tone wood floor and brown floor open concept kitchen photo with a double-bowl sink, raised-panel cabinets, light wood cabinets, granite countertops, beige backsplash, stone tile backsplash, stainless steel appliances and an island

Sponsored
Plain City, OH

Kuhns Contracting, Inc.
Central Ohio's Trusted Home Remodeler Specializing in Kitchens & Baths

 Earth Design Gardens
9 months after installation. 'Full Range' flagstone used for seating area. Existing veggie boxes were modified and reused to better fit the space. Decomposed granite provides walking access around the boxes. Plants like Lavender, Yarrow and Hummingbird Sage support the existing fruit trees by attracting pollinators, adding flowers and pleasant smells to the garden.. Design by Marie Haka of earthdesigngardens.com, Installation by calnativescapes.com
 COSWICK LTD
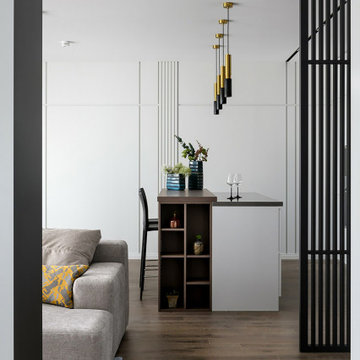
«Modern elegance» at the intersection of Art Nouveau style and Art Deco metered elements.
Plus of the apartments – French windows, filling the space with air. This feeling was supported and strengthened to the maximum using light color gamut and elegant, «floating» furniture.
Minus of the room – low ceilings, which was compensated by light walls, thanks to which the boundary between the wall and the ceiling is erased. Color gamut – light pearl shades + «salted» tones of natural wood + «marine» tones in the range from blue to cold green.
Coswick Grey Cashmere hardwood flooring use in the project.
Design by Chernykh Elena & Evgenia Mazaitis.
Studio: D-vision.
Photography by Vitaly Ivanov.

 Metaldur
Buy From Metaldur – Quality Tools. Lowest Prices. Reliable Supply.
Metaldur is a trusted industrial tooling supplier in India, providing reliable and cost-effective cutting tool solutions for engineering companies, CNC machine shops and industrial businesses. We understand the importance of quality, availability and competitive pricing in machining operations. Our focus is to help customers source the right tools according to their machining requirements and business needs.
We offer a wide range of industrial tooling products, including Carbide Inserts, CNC Tool Holders, Boring Bars, Carbide End Mills, Indexable Milling Tools, CNC Drills and ER Collets. Our product range supports various machining applications such as turning, milling, drilling, threading and grooving. Whether you require tools for regular production or bulk industrial requirements, we help you find suitable products for your applications.
At Metaldur, we focus on quality products at competitive prices, ready stock availability, bulk order support and timely Pan-India delivery. We serve CNC workshops, engineering industries, dealers, distributors and wholesale buyers with a commitment to dependable service and customer satisfaction. Our goal is to make quality tooling solutions accessible at affordable rates without compromising on quality.
? Website: https://metaldur.in/
? Contact: +91 7039703953
? Contact our team for product enquiries and quotations.

 La Placa Development
Eat-in kitchen - large transitional u-shaped light wood floor and gray floor eat-in kitchen idea in Los Angeles with a farmhouse sink, recessed-panel cabinets, white cabinets, quartzite countertops, white backsplash, ceramic backsplash, stainless steel appliances, an island and white countertops
 Superior Woodcraft, Inc.
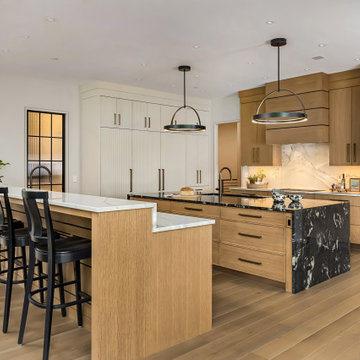
Warm wood cabinetry, a sculptural wood hood, and a dramatic waterfall island bring depth to this contemporary kitchen in Jamison, Pennsylvania. White tall cabinetry balances the natural grain, while generous drawer storage and an adjoining seating counter support everyday use.
Project cabinetry: Superior Woodcraft. Interior design: Kathleen L. Penney Interiors, Inc. Photography: Linda McManus Images.
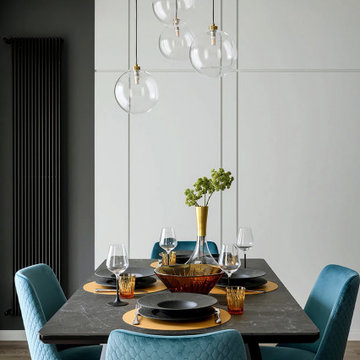 COSWICK LTD
«Modern elegance» at the intersection of Art Nouveau style and Art Deco metered elements.
Plus of the apartments – French windows, filling the space with air. This feeling was supported and strengthened to the maximum using light color gamut and elegant, «floating» furniture.
Minus of the room – low ceilings, which was compensated by light walls, thanks to which the boundary between the wall and the ceiling is erased. Color gamut – light pearl shades + «salted» tones of natural wood + «marine» tones in the range from blue to cold green.
Coswick Grey Cashmere hardwood flooring use in the project.
Design by Chernykh Elena & Evgenia Mazaitis.
Studio: D-vision.
Photography by Vitaly Ivanov.

Sponsored
Fredericksburg, OH

High Point Cabinets
Columbus' Experienced Custom Cabinet Builder | 4x Best of Houzz Winner
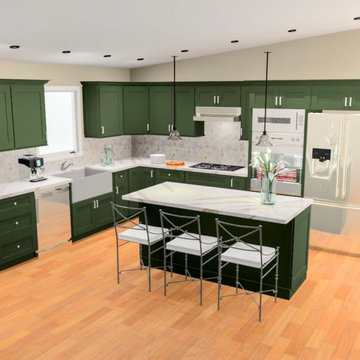
 Iboy Construction Services
This project began with a detailed planning process, including existing-condition documentation, 3D design renderings, and layout optimization to ensure every square foot would better support the family's current way of living.

 Spire North
Tucked away in the backwoods of Torch Lake, this home marries “rustic” with the sleek elegance of modern. The combination of wood, stone and metal textures embrace the charm of a classic farmhouse. Although this is not your average farmhouse. The home is outfitted with a high performing system that seamlessly works with the design and architecture.
The tall ceilings and windows allow ample natural light into the main room. Spire Integrated Systems installed Lutron QS Wireless motorized shades paired with Hartmann & Forbes windowcovers to offer privacy and block harsh light. The custom 18′ windowcover’s woven natural fabric complements the organic esthetics of the room. The shades are artfully concealed in the millwork when not in use.
Spire installed B&W in-ceiling speakers and Sonance invisible in-wall speakers to deliver ambient music that emanates throughout the space with no visual footprint. Spire also installed a Sonance Landscape Audio System so the homeowner can enjoy music outside.
Each system is easily controlled using Savant. Spire personalized the settings to the homeowner’s preference making controlling the home efficient and convenient.

 J & F Specialties, Inc.
This was a complete and very extensive kitchen remodel that included new cabinets, the removal of walls, relocation of plumbing, HVAC and electric, as well as the addition of structural supports (columns and beams). The cabinets are Bridgewood Advantage maple Windom door style. The perimeter cabinets are white with burnt glaze and the island is black. The remodel also features a custom range hood, appliance garages, roll out storage, dish drawers, prep sink and many other features. We installed granite and backsplash.
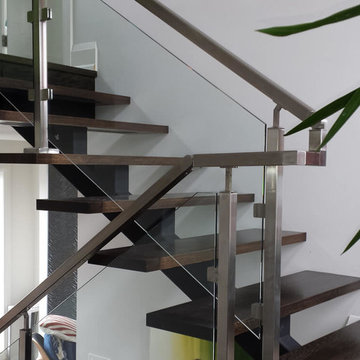
 Stairs 4 U
Metal spiral staircase burlington are one of the best Stairs installation service provided by our Company. We are running this products from last few years. we are able to provide this service in multiple price range for your better requirements. we are able to desing and manufactured the top quality of stairs. we work in good envirenment. if client get problems while installing his products, please have a call to our team, they will support you always.
Read More:- http://www.stairs4u.ca/metal-spiral-staircase-burlington

Sponsored
Fredericksburg, OH
High Point Cabinets
Columbus' Experienced Custom Cabinet Builder | 4x Best of Houzz Winner
 Earth Design Gardens
1.5 years after installation. 'Full Range' flagstone used for seating area. Existing veggie boxes were modified and reused to better fit the space. Decomposed granite provides walking access around the boxes. Plants like Lavender, Yarrow and Hummingbird Sage support the existing fruit trees by attracting pollinators, adding flowers and pleasant smells to the garden.. Design by Marie Haka of earthdesigngardens.com, Installation by calnativescapes.com
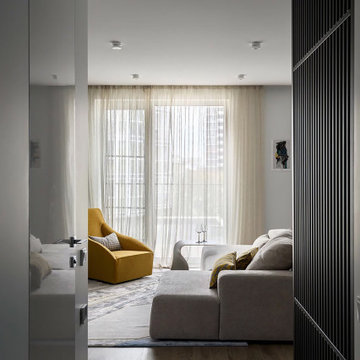 COSWICK LTD
«Modern elegance» at the intersection of Art Nouveau style and Art Deco metered elements.
Plus of the apartments – French windows, filling the space with air. This feeling was supported and strengthened to the maximum using light color gamut and elegant, «floating» furniture.
Minus of the room – low ceilings, which was compensated by light walls, thanks to which the boundary between the wall and the ceiling is erased. Color gamut – light pearl shades + «salted» tones of natural wood + «marine» tones in the range from blue to cold green.
Coswick Grey Cashmere hardwood flooring use in the project.
Design by Chernykh Elena & Evgenia Mazaitis.
Studio: D-vision.
Photography by Vitaly Ivanov.


120