
Search results for "Range supports" in Home Design Ideas

 J & F Specialties, Inc.
This was a complete and very extensive kitchen remodel that included new cabinets, the removal of walls, relocation of plumbing, HVAC and electric, as well as the addition of structural supports (columns and beams). The cabinets are Bridgewood Advantage maple Windom door style. The perimeter cabinets are white with burnt glaze and the island is black. The remodel also features a custom range hood, appliance garages, rollout storage, dish drawers, prep sink and many other features. We installed granite and backsplash.

 Design Line Kitchens
Photo by Nettie Einhorn
Large elegant l-shaped medium tone wood floor eat-in kitchen photo in New York with an undermount sink, raised-panel cabinets, white cabinets, marble countertops, white backsplash and an island
Large elegant l-shaped medium tone wood floor eat-in kitchen photo in New York with an undermount sink, raised-panel cabinets, white cabinets, marble countertops, white backsplash and an island

 Reico Kitchen & Bath
Designed by Michelle Stoots of Reico Kitchen & Bath in Fredericksburg, VA this French Country kitchen design features Ultracraft cabinets in 2 door styles and finishes. The perimeter cabinets are done in the Plymouth door style in Maple with an Arctic White with Brown Linen Glaze finish. The island cabinets feature the Freedom door style in Cherry with a Low Sheen Chocolate finish. White Spring granite countertops are used throughout the kitchen and double-stacked on the kitchen island with an Ogee edge. Kitchen appliances feature a Wolf Range, Thermador full height refrigerator and freezer, Uline wine refrigerators and a GE Café Double Oven.
Photos courtesy of BTW Images LLC / www.btwimages.com
Find the right local pro for your project

 Ann Lowengart Interiors
A partial remodel of a Marin ranch home, this residence was designed to highlight the incredible views outside its walls. The husband, an avid chef, requested the kitchen be a joyful space that supported his love of cooking. High ceilings, an open floor plan, and new hardware create a warm, comfortable atmosphere. With the concept that “less is more,” we focused on the orientation of each room and the introduction of clean-lined furnishings to highlight the view rather than the decor, while statement lighting, pillows, and textures added a punch to each space.

 Alexa Interiors LLC
Alexa Interiors
Inspiration for a transitional eat-in kitchen remodel in Denver with an undermount sink, shaker cabinets, white cabinets, granite countertops, multicolored backsplash and stainless steel appliances
Inspiration for a transitional eat-in kitchen remodel in Denver with an undermount sink, shaker cabinets, white cabinets, granite countertops, multicolored backsplash and stainless steel appliances

 Regeneration Interiors
Foothills Fotoworks
Example of a mid-sized minimalist l-shaped light wood floor open concept kitchen design in Charlotte with a double-bowl sink, flat-panel cabinets, gray cabinets, quartz countertops, gray backsplash, stone tile backsplash, stainless steel appliances and an island
Example of a mid-sized minimalist l-shaped light wood floor open concept kitchen design in Charlotte with a double-bowl sink, flat-panel cabinets, gray cabinets, quartz countertops, gray backsplash, stone tile backsplash, stainless steel appliances and an island
 J & F Specialties, Inc.
This was a complete and very extensive kitchen remodel that included new cabinets, the removal of walls, relocation of plumbing, HVAC and electric, as well as the addition of structural supports (columns and beams). The cabinets are Bridgewood Advantage maple Windom door style. The perimeter cabinets are white with burnt glaze and the island is black. The remodel also features a custom range hood, appliance garages, roll out storage, dish drawers, prep sink and many other features. We installed granite and backsplash.

Sponsored
Plain City, OH

The Creative Kitchen Company
Columbus Area Kitchen Remodeling and Refacing Professional

 Ben The Builder Inc
Blue Bahia granite countertops over knotty hickory cabinets. Hammered copper farmhouse sink. Reclaimed historic Jacksonville beam shelves. Reclaimed historic Chicago brick. Knotty hickory shelves hung on patinaed copper supports. Faber hood flush with the ceiling. Induction range. Knotty alder doors and trim. Custom powder coated railing. Oak floors.
 Haas Development and Construction
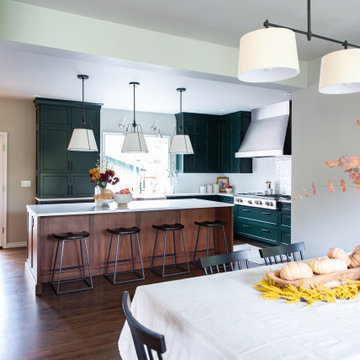
Removing the wall between the kitchen and dining room creates an open layout that’s much more conducive to the way the family likes to gather together and with guests.


Large elegant u-shaped dark wood floor open concept kitchen photo in Phoenix with recessed-panel cabinets, white cabinets, marble countertops, white backsplash, stone slab backsplash, paneled appliances, yellow walls and an island

 Solanna Design & Development
ASID award winning kitchen with cypress wood cabinetry with carved in handles creating sculptural works of art where form fits function.
A stainless steel range sits beneath a substantial integrated hood, flanked by concealed storage and softly lit counter zones. The island sink and streamlined metal faucet support efficient prep, while glimpses of turquoise glass pendants add color overhead. Rich grain and sweeping stone-like movement give the kitchen a bold, tailored presence.
 J & F Specialties, Inc.
This was a complete and very extensive kitchen remodel that included new cabinets, the removal of walls, relocation of plumbing, HVAC and electric, as well as the addition of structural supports (columns and beams). The cabinets are Bridgewood Advantage maple Windom door style. The perimeter cabinets are white with burnt glaze and the island is black. The remodel also features a custom range hood, appliance garages, rollout storage, dish drawers, prep sink and many other features. We installed granite and backsplash.

Sponsored
Fredericksburg, OH

High Point Cabinets
Columbus' Experienced Custom Cabinet Builder | 4x Best of Houzz Winner

 Art & Smart Inc
Contemporary needs of the user of Kitchen furnitures are increasingly directed towards the ergonomic quality and the latest aesthetic and constructive innovations. CONTEA, with this advanced product of Classic Collection marries these concepts fully, presenting itself with solid wood fronts "PARAISO" of high quality, in the following matt color variants: White decapé, Bordeaux decapé, Grey decapé, Stone decapé and Walnut Contea.
To support this model, multiple and custom Accessories and multipurpose adequate range of handles of various types, sturdy tables and chairs with pleasing structures, new generation of electric appliances for Quality and Design.

 Katz Novoa Architects
Our Clients loved their home, their backyard and their neighborhood, but wanted a new feel to their 1960’s Colonial. So they asked us to give it a complete internal “facelift.” Now, elegant mahogany doors set the tone for the graceful Entrance Hall; the stunning renovated Kitchen is open to the Family Room; the expanded “back of the house” area between the Garage and Kitchen accommodates Laundry and Mud Rooms, a Walk-in Pantry, and Pool Shower Room and Closet. On the second floor, the Kids’ Bedrooms and Bathrooms are updated with new fixtures and finishes; and the reconfigured Master Suite fashions a sun-filled Master Bedroom with vaulted ceiling, a large Dressing Room, and beautiful Bathroom.
To our Clients’ delight, the internal “facelift” was a genuine transformation, and gave their home a fresh, new beginning.


 Appalachian Antique Hardwoods - Texas Division
This Rusic Retreat was designed as a place for everyone to gather. Crafted with a wide range of materials, the textures of this home are a sight to see. Appalachain Antique Hardwoods reclaimed barn wood wraps around the living space and accents above the kithen cabinets. Modern with a touch of rustic is what this house does best. Our antique beams and timbers, not only add support in this open concept home but they also add dimention and syle to the celing. Photo by Kevin Meechan.

Sponsored
Plain City, OH
The Creative Kitchen Company
Columbus Area Kitchen Remodeling and Refacing Professional

 Rehkamp Larson Architects, Inc.
Andrea Rugg Photography
Open concept kitchen - rustic galley concrete floor open concept kitchen idea in Minneapolis with flat-panel cabinets, red cabinets and a drop-in sink
Open concept kitchen - rustic galley concrete floor open concept kitchen idea in Minneapolis with flat-panel cabinets, red cabinets and a drop-in sink
 Rutt Quality Cabinetry
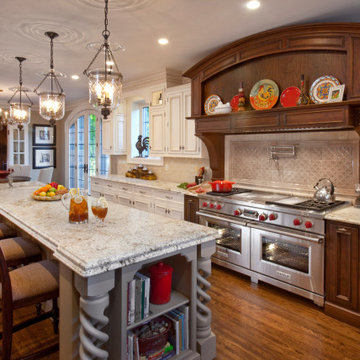
This traditional kitchen features luxury details like custom turned columns and bespoke moldings. The walnut range hood and surround add a beautiful focal point to this classic design.
design by Kinsella Kitchens & Baths
photos by Robin Victor Goetz
DOOR - Bordeaux Inset (perimeter) | Custom Door (island)
WOOD SPECIES - Walnut (range hood) | Paint Grade (perimeter/island)
FINISH - Oxford Walnut Stain w/ Black Burnishing (range hood) | Custom Paint w/ Cafe Siena Burnishing (perimeter) | Canyon Paint (island)

 Case Architects & Remodelers
Director of Project Development April Case Underwood
https://www.houzz.com/pro/awood21/april-case-underwood
Designer Elena Eskandari
https://www.houzz.com/pro/eeskandari/elena-eskandari-case-design-remodeling-inc
Photography by Stacy Zarin Goldberg
117