
Search results for "Range supports" in Home Design Ideas

 J & F Specialties, Inc.
This was a complete and very extensive kitchen remodel that included new cabinets, the removal of walls, relocation of plumbing, HVAC and electric, as well as the addition of structural supports (columns and beams). The cabinets are Bridgewood Advantage maple Windom door style. The perimeter cabinets are white with burnt glaze and the island is black. The remodel also features a custom range hood, appliance garages, roll out storage, dish drawers, prep sink and many other features. We installed granite and backsplash.
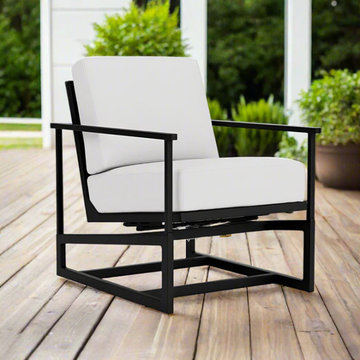
 Modern Wicker & Outdoor Furniture
The Lloyd Flanders Summit Spring Rocker combines modern elegance, exceptional comfort, and effortless motion to create the ultimate outdoor seating experience. Crafted from lightweight yet durable aluminum, it offers long-lasting performance with minimal maintenance, while its clean lines and innovative design bring contemporary style to any patio or garden. The plush, high-performance cushions provide luxurious comfort, and the thoughtfully designed arm handles add both support and sophistication. Available in a wide range of finish combinations, this versatile rocker enhances any outdoor space with timeless beauty and relaxation.

 Design Line Kitchens
Photo by Nettie Einhorn
Large elegant l-shaped medium tone wood floor eat-in kitchen photo in New York with an undermount sink, raised-panel cabinets, white cabinets, marble countertops, white backsplash and an island
Large elegant l-shaped medium tone wood floor eat-in kitchen photo in New York with an undermount sink, raised-panel cabinets, white cabinets, marble countertops, white backsplash and an island
Find the right local pro for your project
 Design Line Kitchens
Photo by Nettie Einhorn
Example of a large classic l-shaped medium tone wood floor eat-in kitchen design in New York with an undermount sink, raised-panel cabinets, white cabinets, marble countertops, white backsplash and an island
Example of a large classic l-shaped medium tone wood floor eat-in kitchen design in New York with an undermount sink, raised-panel cabinets, white cabinets, marble countertops, white backsplash and an island
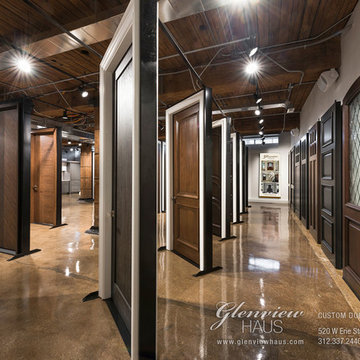
 Glenview Haus – Custom Doors & Wine Cellars
Glenview Haus allows you to find the customized doors that suit your individual clients' homes. Our wide range of hand-made doors encompasses entry doors, interior doors and wine cellar doors of every shape, pattern, texture, and size in a variety of hardwoods. Explore the multiple varieties of doors Glenview Haus offers, discover our excellent customer support, and visit our showroom in the heart of Chicago's River North neighborhood at 520 W. Erie Street.
 Design Line Kitchens
Photo by Nettie Einhorn
Example of a large classic l-shaped medium tone wood floor eat-in kitchen design in New York with an undermount sink, raised-panel cabinets, white cabinets, marble countertops, white backsplash and an island
Example of a large classic l-shaped medium tone wood floor eat-in kitchen design in New York with an undermount sink, raised-panel cabinets, white cabinets, marble countertops, white backsplash and an island
 Design Line Kitchens
Photo by Nettie Einhorn
Eat-in kitchen - large traditional l-shaped medium tone wood floor eat-in kitchen idea in New York with an undermount sink, raised-panel cabinets, white cabinets, marble countertops, white backsplash and an island
Eat-in kitchen - large traditional l-shaped medium tone wood floor eat-in kitchen idea in New York with an undermount sink, raised-panel cabinets, white cabinets, marble countertops, white backsplash and an island

Sponsored
Fredericksburg, OH

High Point Cabinets
Columbus' Experienced Custom Cabinet Builder | 4x Best of Houzz Winner

 K&H Custom Home Solutions
A rustic-modern country kitchen provides the perfect blend of functionality and solace. Whether you are entertaining for a few or a few dozen, the wide-open spaces are complimented by soothing natural lighting, sure to create just the ambience that your guests will appreciate. An apron-front farm sink is complemented by white quartz countertops and ties the entire area together with a traditional range hood and light teal tiles Who could skip a breakfast here?

 Visionary Homes
Welcome home to the Remington. This breath-taking two-story home is an open-floor plan dream. Upon entry you'll walk into the main living area with a gourmet kitchen with easy access from the garage. The open stair case and lot give this popular floor plan a spacious feel that can't be beat. Call Visionary Homes for details at 435-228-4702. Agents welcome!

 MasterBrand Cabinets
Inspiration for a modern l-shaped ceramic tile eat-in kitchen remodel with dark wood cabinets, stainless steel appliances and black countertops

 SHM Architects
Farmhouse medium tone wood floor kitchen photo in Dallas with white cabinets, white backsplash, subway tile backsplash, stainless steel appliances and an island
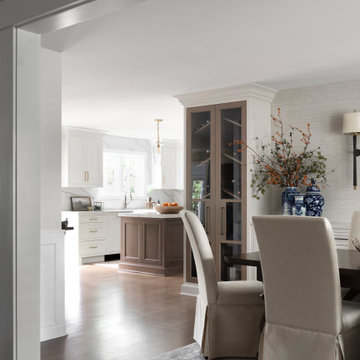
 Plain & Posh
Thse clients came to me for a kitchen refresh. Keeping the existing floor plan but updating as much as possible. After explaining my thoughts, they chose to go with a much larger project. The wall to the garage wash pushed bach 12" to allow for the island to happen. This almost couldn't happen as there is a support post in the garage we had to keep. I designed the last pantry area as on 10" deep, allowing us to conceal that behind the cabinets. Then, we opend up the wall to the dining room to make the rooms one large space. The wall to the family room was also openend up, leaving the half wall to allow for the kitchen eating area. They wanted to incorporate a bar area, without it feeling like a "bar" The fabulous tall custom unit houses their wine collection and then half of the dining room buffet area holds glassware and other bar items. I helped the clients with all of the design choices.We all wanted to keep the space classic, war, functional and with mixed materials. I chose to use the same countertop material for the backsplash, to keep the space feeling as large as possible.

 Kitchen Solvers of Kansas City
This customer wanted open up their 12 x 12 kitchen into the family and dining rooms creating room for a centerpiece angled island for sitting and entertaining.
The entire project was refaced in Natural Cherry Walzcraft Raised Center panel doors with a Cinnamon stain including a custom island with a Lazy Susan. Hidden steel supports were used in the island seating area for the Santa Cecilia granite that was installed throughout. In addition a base cabinet next to the range was converted to a 3 drawer bank with 5/8” drawer boxes and soft close under mount glides. The existing standard door pantry was reworked with a cabinet door to match.
A new medium stained Oak floor was also installed to complete the kitchen transformation.

Sponsored
Plain City, OH

The Creative Kitchen Company
Columbus Area Kitchen Remodeling and Refacing Professional
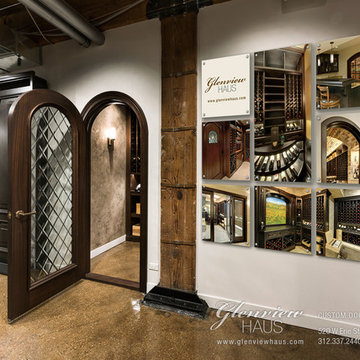 Glenview Haus – Custom Doors & Wine Cellars
Glenview Haus allows you to find the customized doors that suit your individual clients' homes. Our wide range of hand-made doors encompasses entry doors, interior doors and wine cellar doors of every shape, pattern, texture, and size in a variety of hardwoods. Explore the multiple varieties of doors Glenview Haus offers, discover our excellent customer support, and visit our showroom in the heart of Chicago's River North neighborhood at 520 W. Erie Street.

 Lark Architecture
The kitchen island features a traditional enameled cast iron undermount sink with an ornate gooseneck faucet. The main wall of cabinetry has extra tall uppers with sleek recessed panel doors, decorative craftsman support brackets, and a gray subway tile backsplash with a herringbone detail insert behind the Wolf range.
[Photography by Jessica I. Miller]

 Rumor Design + reDesign
Tim Stone
Inspiration for a large contemporary l-shaped light wood floor open concept kitchen remodel in Denver with a single-bowl sink, flat-panel cabinets, medium tone wood cabinets, granite countertops, white backsplash, stone tile backsplash, stainless steel appliances and two islands
Inspiration for a large contemporary l-shaped light wood floor open concept kitchen remodel in Denver with a single-bowl sink, flat-panel cabinets, medium tone wood cabinets, granite countertops, white backsplash, stone tile backsplash, stainless steel appliances and two islands
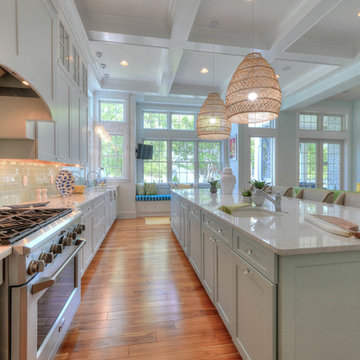


Sponsored
Fredericksburg, OH
High Point Cabinets
Columbus' Experienced Custom Cabinet Builder | 4x Best of Houzz Winner

 Ben The Builder Inc
Blue Bahia granite countertops over knotty hickory cabinets. Hammered copper farmhouse sink. Reclaimed historic Jacksonville beam shelves. Reclaimed historic Chicago brick. Knotty hickory shelves hung on patinaed copper supports. Faber hood flush with the ceiling. Induction range. Knotty alder doors and trim. Custom powder coated railing. Oak floors.

 Heart & Home Design Co.
Inspiration for a farmhouse l-shaped gray floor kitchen remodel with recessed-panel cabinets, white cabinets, gray backsplash, an island and white countertops
 J & F Specialties, Inc.
This was a complete and very extensive kitchen remodel that included new cabinets, the removal of walls, relocation of plumbing, HVAC and electric, as well as the addition of structural supports (columns and beams). The cabinets are Bridgewood Advantage maple Windom door style. The perimeter cabinets are white with burnt glaze and the island is black. The remodel also features a custom range hood, appliance garages, rollout storage, dish drawers, prep sink and many other features. We installed granite and backsplash.
116