
Search results for "Range supports" in Home Design Ideas

 Mitchell Gold + Bob Williams Plano
KEATON SECTIONAL From our Keaton Collection, this sleek and stylish sectional has a well-tailored look, outlined with nailhead trim on the base and arms. Notable for its comfort, the sectional has plush seat cushions and back pillows that are box edged, welted and the same height as the sofa back for great support. A range of sectional components, including one-arm sofas, love seats, and chaises, lets you create a configuration that suits your space and style of living, from L-shaped, to U-shaped to sofa/chaise combinations. Keaton is available upholstered in fabric or leather, with nailhead trim in a choice of several metallic finishes.

 Pine Street Carpenters & The Kitchen Studio
John Welsh
Example of a classic u-shaped medium tone wood floor and brown floor eat-in kitchen design in Philadelphia with an undermount sink, recessed-panel cabinets, white cabinets, quartz countertops, multicolored backsplash, stainless steel appliances, marble backsplash and an island
Example of a classic u-shaped medium tone wood floor and brown floor eat-in kitchen design in Philadelphia with an undermount sink, recessed-panel cabinets, white cabinets, quartz countertops, multicolored backsplash, stainless steel appliances, marble backsplash and an island

 Carol Faccinetti Interior Design
Open expansive kitchen,with a zigzag cabinet lay out working around the log support posts reclaimed flooring, granite counter top
cedar ceiling
Open concept kitchen - large rustic galley light wood floor open concept kitchen idea with a double-bowl sink, raised-panel cabinets, light wood cabinets, granite countertops, beige backsplash, stone tile backsplash, stainless steel appliances and an island
Open concept kitchen - large rustic galley light wood floor open concept kitchen idea with a double-bowl sink, raised-panel cabinets, light wood cabinets, granite countertops, beige backsplash, stone tile backsplash, stainless steel appliances and an island
Find the right local pro for your project
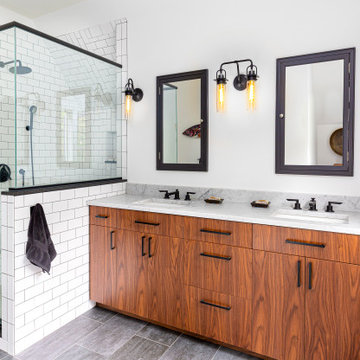
 Newschool Builders LLC
Nestled against the backdrop of the Worcester Mountain Range lies this timeless Modern Farmhouse. This project consisted of a full gut to most of the interior as well as new windows, doors, siding, decks, and trim. Part of the project involved building an addition to join the detached garage to the main house as well as redefining the entry with a beautiful and functional mudroom and powder room. We also built out a new dining room with a ton of glass which helped to connect the interior with the lush gardens outside.
Custom cabinetry, millwork, and builtins throughout. Doug Fir Timbers were used to support the load above while also providing a warm and handsome ascetic value throughout the downstairs as we opened the floorpan up. It is always refreshing to breath new life into an outdated structure.

 sonnemanlighting
Suspenders™ LED system is a delicately scaled, modular system of interconnected elements and suspended LED components. It can be configured as individual lighting sculptures or as a tiered web of infinite scope and variety. Using today’s leadingedge technology, Robert Sonneman has reimagined and greatly expanded his original Suspenders concept from the late 1980s with a lighter scale, increased capability, and wider range of precisely scaled luminaires.
Because of the extensive range of possibilities offered by Suspenders, we have preconfigured a collection of arrangements that you can select as shown. You can also modify these arrangements using our configuration tables, or use them as inspiration to create your own completely custom configurations.
We will continue to build upon and expand Suspenders as an openframed illumination system of innovative possibilities as we move forward.
Two 12” Power Bars, each supported by two 18” field-cuttable rod Power Feed Hangers, hang from a ceiling mounted Power Feed with outlet box mounted transformer. Two 48” Power Bars hang from the above bars perpendicularly, each supported by two 6” Power Bar Hangers. Luminaires hang evenly spaced on each of the lower bars from 6” Luminaire Hangers.

 Pike Properties
Large farmhouse l-shaped medium tone wood floor and brown floor eat-in kitchen photo in Charlotte with a farmhouse sink, blue cabinets, quartz countertops, white backsplash, glass tile backsplash, stainless steel appliances, an island and white countertops

 New Hope Cabinets & Kitchens by Charles Weiler
This design was intended to combine the kitchen and living areas into one large living space. Walls were removed and support beams were inserted during the construction to achieve this open concept design. With much more space to cook and entertain the open concept design is the perfect way to give the appearance of your home being bigger and more spacious.

Sponsored
Fredericksburg, OH

High Point Cabinets
Columbus' Experienced Custom Cabinet Builder | 4x Best of Houzz Winner

 Faure Halvorsen Architects
Gibeon Photography
Kitchen - rustic u-shaped dark wood floor and brown floor kitchen idea with an undermount sink, shaker cabinets, white cabinets, granite countertops, black backsplash, stone slab backsplash, stainless steel appliances and an island
Kitchen - rustic u-shaped dark wood floor and brown floor kitchen idea with an undermount sink, shaker cabinets, white cabinets, granite countertops, black backsplash, stone slab backsplash, stainless steel appliances and an island

 Wimborough Builders
Inspiration for a mid-sized craftsman galley dark wood floor eat-in kitchen remodel in New York with a drop-in sink, flat-panel cabinets, white cabinets, wood countertops, white backsplash, ceramic backsplash, stainless steel appliances and an island

 Earth Design Gardens
1.5 years after installation. 'Full Range' flagstone used for seating area. Existing veggie boxes were modified and reused to better fit the space. Decomposed granite provides walking access around the boxes. Plants like Lavender, Yarrow and Hummingbird Sage support the existing fruit trees by attracting pollinators, adding flowers and pleasant smells to the garden.. Design by Marie Haka of earthdesigngardens.com, Installation by calnativescapes.com

 WS Design
The support post wasn't going anywhere, which proved to be a bit of a challenged. Toledo Butcher Block Co. was up for the task. We were able to fit this beautiful walnut top around the structural post and add new facing to match the island cabinetry.
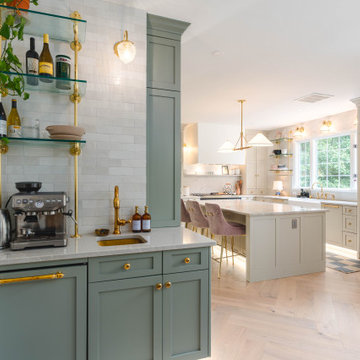
 Boss Design Center
Welcome to our latest kitchen renovation project, where classic French elegance meets contemporary design in the heart of Great Falls, VA. In this transformation, we aim to create a stunning kitchen space that exudes sophistication and charm, capturing the essence of timeless French style with a modern twist.
Our design centers around a harmonious blend of light gray and off-white tones, setting a serene and inviting backdrop for this kitchen makeover. These neutral hues will work in harmony to create a calming ambiance and enhance the natural light, making the kitchen feel open and welcoming.
To infuse a sense of nature and add a striking focal point, we have carefully selected green cabinets. The rich green hue, reminiscent of lush gardens, brings a touch of the outdoors into the space, creating a unique and refreshing visual appeal. The cabinets will be thoughtfully placed to optimize both functionality and aesthetics.
The heart of this project lies in the eye-catching French-style range and exquisite light fixture. The hood, adorned with intricate detailing, will become a captivating centerpiece above the cooking area. Its classic charm will evoke the grandeur of French country homes, while also providing efficient ventilation for a pleasant cooking experience.

 Kylie M Interiors
Maple shaker style kitchen cabinets painted Benjamin Moore Cloud White. Wall colour is Benjamin Moore Steel Wool. Gray quartz countertop, reclaimed wood legs for support and Formica soapstone perimeter countertops with hexagon cream shape backsplash and stainless steel appliances.

Sponsored
Fredericksburg, OH
High Point Cabinets
Columbus' Experienced Custom Cabinet Builder | 4x Best of Houzz Winner

 Luke Gibson Photography
. Renovation by McCraw Design & Development. http://www.mccrawdesigndevelopment.com/

 Kitchen Solvers of Kansas City
This customer wanted open up their 12 x 12 kitchen into the family and dining rooms creating room for a centerpiece angled island for sitting and entertaining.
The entire project was refaced in Natural Cherry Walzcraft Raised Center panel doors with a Cinnamon stain including a custom island with a Lazy Susan. Hidden steel supports were used in the island seating area for the Santa Cecilia granite that was installed throughout. In addition a base cabinet next to the range was converted to a 3 drawer bank with 5/8” drawer boxes and soft close under mount glides. The existing standard door pantry was reworked with a cabinet door to match.
A new medium stained Oak floor was also installed to complete the kitchen transformation.

 Kon-strux Developments
What a line. The lighting in this elegant master bath makes the room. Cozy mirror-flanking lamps at the vanities are paired with the dazzling chandelier above the tub, and the room is also supported by recessed lighting in the ceiling. This room is ready for a range of uses from candlelight soaks to little kid sliver surgery.
(Calgary Photos)





 dRemodeling Design-Build
Tying in dining room floor with the denim blue counter, these minimal dark wood bar stools offer a medium tone between the lighter floor and the blue. With sweeping curved seats accentuating the grain of the wood, these bar stools are as aesthetically pleasing as they are functional, providing optimal support and comfort.

 Carley M Design Studio
New construction craftsman for Ocean Development in Wilshire Center, Los Angeles, featuring bright, spacious kitchen with multi pendant lighting, large butchers block kitchen island, marble counter tops, beautiful black wood cabinets, herringbone subway tiling, French doors, hardwood flooring and top of the line, stainless steel appliances. Photo by Eric Charles. Design, Construction and Staging by Carley Montgomery. Photo by Eric Charles.
123