
Search results for "Range supports" in Home Design Ideas


 User
Anthony-Masterson
Kitchen - transitional l-shaped kitchen idea in Atlanta with recessed-panel cabinets, white backsplash, stainless steel appliances and an island
Kitchen - transitional l-shaped kitchen idea in Atlanta with recessed-panel cabinets, white backsplash, stainless steel appliances and an island

 JACK ROSEN CUSTOM KITCHENS
Mid-sized transitional l-shaped ceramic tile and brown floor enclosed kitchen photo in DC Metro with an undermount sink, shaker cabinets, white cabinets, stainless steel appliances, an island, quartz countertops, white backsplash and glass tile backsplash
Find the right local pro for your project

 Emilia Decor
Inspiration for a transitional u-shaped light wood floor kitchen remodel in Portland with shaker cabinets, blue cabinets, quartzite countertops, porcelain backsplash and a peninsula

 Du Bois Design Ltd
Designer: Natalie Du Bois
Photographer: Mark Smith
Inspiration for a mid-sized contemporary galley medium tone wood floor eat-in kitchen remodel in Auckland with flat-panel cabinets, light wood cabinets, quartzite countertops, green backsplash, stainless steel appliances, an island, a drop-in sink and glass tile backsplash
Inspiration for a mid-sized contemporary galley medium tone wood floor eat-in kitchen remodel in Auckland with flat-panel cabinets, light wood cabinets, quartzite countertops, green backsplash, stainless steel appliances, an island, a drop-in sink and glass tile backsplash

 Architectural Design & Restoration, Inc.
Photos by John Costill: www.costill.com
Contractor: Earthtone Construction, Sebastopol, CA
Eat-in kitchen - cottage galley medium tone wood floor eat-in kitchen idea in San Francisco with a farmhouse sink, shaker cabinets, medium tone wood cabinets, colored appliances, orange walls and an island
Eat-in kitchen - cottage galley medium tone wood floor eat-in kitchen idea in San Francisco with a farmhouse sink, shaker cabinets, medium tone wood cabinets, colored appliances, orange walls and an island

 Nystrom Design
Balancing modern architectural elements with traditional Edwardian features was a key component of the complete renovation of this San Francisco residence. All new finishes were selected to brighten and enliven the spaces, and the home was filled with a mix of furnishings that convey a modern twist on traditional elements. The re-imagined layout of the home supports activities that range from a cozy family game night to al fresco entertaining.
Architect: AT6 Architecture
Builder: Citidev
Photographer: Ken Gutmaker Photography



 ECHT-ARCHITECTS
Looking across the bay at the Skyway Bridge, this small remodel has big views.
The scope includes re-envisioning the ground floor living area into a contemporary, open-concept Great Room, with Kitchen, Dining, and Bar areas encircled.
The interior architecture palette combines monochromatic elements with punches of walnut and streaks of gold.
New broad sliding doors open out to the rear terrace, seamlessly connecting the indoor and outdoor entertaining areas.
With lots of light and an ethereal aesthetic, this neomodern beach house renovation exemplifies the ease and sophisitication originally envisioned by the client.


 Custom Built Design & Remodeling
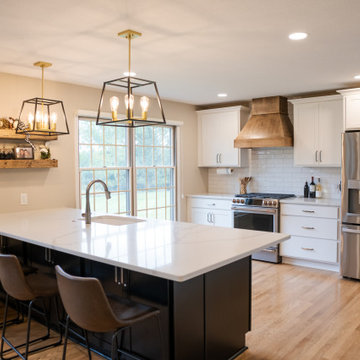
Equipped with sleek countertops, handcrafted pendant lighting, and state-of-the-art appliances, our client's kitchen supports their culinary-centric lifestyle while providing a luxurious everyday space.
 Custom Built Design & Remodeling
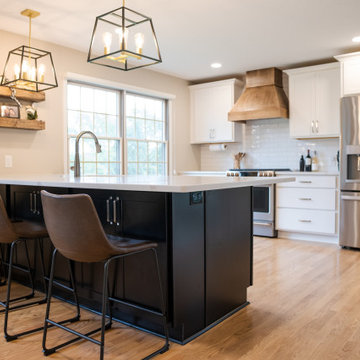
Equipped with sleek countertops, handcrafted pendant lighting, and state-of-the-art appliances, our client's kitchen supports their culinary-centric lifestyle while providing a luxurious everyday space.

 Design 613, LLC
The dairy side of the kitchen runs along the back wall. The dishwasher is 18" wide — a tradeoff between dishwasher capacity and more storage in adjacent cabinets. As you can see, the area is large enough to support a standard range with microwave above.

 GO LOGIC
Trent Bell
Example of a mid-sized trendy l-shaped concrete floor eat-in kitchen design in Portland Maine with a drop-in sink, flat-panel cabinets, gray backsplash, stone slab backsplash, stainless steel appliances, an island and gray cabinets
Example of a mid-sized trendy l-shaped concrete floor eat-in kitchen design in Portland Maine with a drop-in sink, flat-panel cabinets, gray backsplash, stone slab backsplash, stainless steel appliances, an island and gray cabinets

Sponsored
Fredericksburg, OH

High Point Cabinets
Columbus' Experienced Custom Cabinet Builder | 4x Best of Houzz Winner

 CONTENT Architecture
Photo by Benjamin Hill
Example of a trendy dark wood floor eat-in kitchen design in Houston with a single-bowl sink, flat-panel cabinets, gray cabinets, gray backsplash, stainless steel appliances and an island
Example of a trendy dark wood floor eat-in kitchen design in Houston with a single-bowl sink, flat-panel cabinets, gray cabinets, gray backsplash, stainless steel appliances and an island
 Christine Donner Kitchen Design Inc.
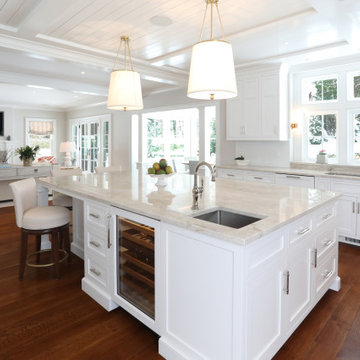
The view from the island into the family seating area -- the island lamps were selected to support the transition from living area to kitchen, with their fabric shades.


 TMS Architects
Example of a farmhouse galley dark wood floor open concept kitchen design in Boston with shaker cabinets, white cabinets, stainless steel appliances and an island
Example of a farmhouse galley dark wood floor open concept kitchen design in Boston with shaker cabinets, white cabinets, stainless steel appliances and an island

Sponsored
Fredericksburg, OH
High Point Cabinets
Columbus' Experienced Custom Cabinet Builder | 4x Best of Houzz Winner

 The Stitt Group
Include architectural details, like these Craftsman corbels, at the top of porch columns to give added character and beauty to an outdoor living space. Attention to details like corbels and the trim around the top of columns are easy to include when designing and building a custom home. Corbels provide additional structural stability and are often found inside a home supporting fireplace mantles, range hoods, cabinets, and kitchen bar counters. Where and whenever you choose to use corbels, remember the variety is nearly limitless – styles range from sleek to intricate - and your choice will contribute to your home’s personality.

 Woodcliff Builders, Inc.
Farmhouse l-shaped medium tone wood floor and brown floor kitchen photo in San Francisco with a farmhouse sink, shaker cabinets, white cabinets, white backsplash, stainless steel appliances, an island and white countertops

 Zaharias Design
Pendants on skylight supports, window shade in recessed pocket, paneled appliances, Taj Mahal quartzite counters, Sonoma Tile ceramic tile, walnut island. Photo by Bernard Andre
92