
Search results for "Range supports" in Home Design Ideas

 Cheney Brothers Building & Renovation LLC
Huge beach style light wood floor and beige floor kitchen photo in Boston with an undermount sink, shaker cabinets, white cabinets, marble countertops, white backsplash, paneled appliances and an island

 Jenkins DesignWorks
Large kitchen and dining room that allows flow and function while still allowing some separation. A load bearing support becomes a stylish architectural feature with a subtly textured tile.

 WAM Interior Design
Martin King Photography
Inspiration for a large transitional l-shaped limestone floor open concept kitchen remodel in Orange County with shaker cabinets, white cabinets, quartz countertops, white backsplash, stone slab backsplash, paneled appliances and an island
Inspiration for a large transitional l-shaped limestone floor open concept kitchen remodel in Orange County with shaker cabinets, white cabinets, quartz countertops, white backsplash, stone slab backsplash, paneled appliances and an island
Find the right local pro for your project
 Clearcut & Co
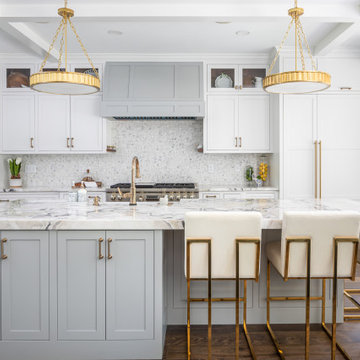
These homeowners wanted an updated look for their kitchen while still having a similar style to the rest of the home. We love how it turned out!
Mid-sized transitional single-wall medium tone wood floor, brown floor and exposed beam open concept kitchen photo in Raleigh with a single-bowl sink, shaker cabinets, white cabinets, quartzite countertops, gray backsplash, mosaic tile backsplash, paneled appliances, an island and multicolored countertops
Mid-sized transitional single-wall medium tone wood floor, brown floor and exposed beam open concept kitchen photo in Raleigh with a single-bowl sink, shaker cabinets, white cabinets, quartzite countertops, gray backsplash, mosaic tile backsplash, paneled appliances, an island and multicolored countertops

 Detail by Design
These incredible island posts (solid cherry) truly make this island a show piece.
Example of a large classic l-shaped bamboo floor eat-in kitchen design in Ottawa with an undermount sink, raised-panel cabinets, dark wood cabinets, quartzite countertops, multicolored backsplash, mosaic tile backsplash, stainless steel appliances and an island
Example of a large classic l-shaped bamboo floor eat-in kitchen design in Ottawa with an undermount sink, raised-panel cabinets, dark wood cabinets, quartzite countertops, multicolored backsplash, mosaic tile backsplash, stainless steel appliances and an island

 Baker Bernie Architect
The new kitchen and kitchen island. We removed all the walls from this space to open it up to the view and light. The one wall in the middle is all that remains of that, and is there to support the new beam that we needed to install.
The vertical columns are metal accents and is designed to hide the dryer vents from below. The range hood is suspended between the two.



Sponsored
Fredericksburg, OH

High Point Cabinets
Columbus' Experienced Custom Cabinet Builder | 4x Best of Houzz Winner

 City Ventures
Inviting Kitchens - Marble Kitchen Countertop, Stainless Steel Wolf Appliances Package Includes 48" Range, 48" Hood & 24" Built-in Microwave as well as Asko 24" Dishwasher, Under-Cabinet Task Lighting.
Model open everyday from 10am to 5pm
Starting in the Low $1 Millions.
Call: 760.730.9150
Visit: 1651 Oak Avenue, Carlsbad, CA 92008
Model open everyday from 10am to 5pm at 1651 Oak Ave, Carlsbad, CA 92008.

 Dave Fox Design Build Remodelers
Kitchen Concept with large island, wall ovens, fireplace, metal farmhouse sink, wood beams in Dublin
Inspiration for a large farmhouse dark wood floor eat-in kitchen remodel in Columbus with a farmhouse sink, granite countertops, gray backsplash, stainless steel appliances and an island
Inspiration for a large farmhouse dark wood floor eat-in kitchen remodel in Columbus with a farmhouse sink, granite countertops, gray backsplash, stainless steel appliances and an island
 Dave Fox Design Build Remodelers
Kitchen Concept with large island, wall ovens, fireplace, metal farmhouse sink, wood beams in Dublin
Example of a farmhouse dark wood floor kitchen/dining room combo design in Columbus with a farmhouse sink, white cabinets, granite countertops, gray backsplash, stainless steel appliances, an island and gray walls
Example of a farmhouse dark wood floor kitchen/dining room combo design in Columbus with a farmhouse sink, white cabinets, granite countertops, gray backsplash, stainless steel appliances, an island and gray walls

 Jilco Kitchen and Bath
Cabinetry (Eudora, Harmony Door Style, Perimeter: Bright White Finish, Island: Willow Gray with Brush Gray Glaze)
Hardware (Berenson, Polished Nickel)

 Countrywide Construction & Design LLC
This galley kitchen was opened up to the dining room and extended back into an unused breakfast nook to create more space. Shallow cabinets supporting the hood, alongside range, have spice storage

 Nystrom Design
Balancing modern architectural elements with traditional Edwardian features was a key component of the complete renovation of this San Francisco residence. All new finishes were selected to brighten and enliven the spaces, and the home was filled with a mix of furnishings that convey a modern twist on traditional elements. The re-imagined layout of the home supports activities that range from a cozy family game night to al fresco entertaining.
Architect: AT6 Architecture
Builder: Citidev
Photographer: Ken Gutmaker Photography

Sponsored
Plain City, OH

The Creative Kitchen Company
Columbus Area Kitchen Remodeling and Refacing Professional

 Riddle Construction & Design
Blending knotty alder cabinets with classic quartz countertops, subway tile and rich oak flooring makes this open plan kitchen a warm retreat. Wrapped posts now replace previous structural walls and flank the extra-large island. Pro appliances, an apron sink and heavy hardware completes the rustic look. The adjacent bathroom features the same materials along with trendy encaustic floor tile for fun.
 Dave Fox Design Build Remodelers
Kitchen Concept with large island, wall ovens, fireplace, metal farmhouse sink, wood beams in Dublin
Large country dark wood floor eat-in kitchen photo in Columbus with a farmhouse sink, white cabinets, granite countertops, gray backsplash, stainless steel appliances and an island
Large country dark wood floor eat-in kitchen photo in Columbus with a farmhouse sink, white cabinets, granite countertops, gray backsplash, stainless steel appliances and an island

 Design Line Kitchens
Stainless Steel Thermador Backsplash.
Photo by Nettie Einhorn
Large elegant l-shaped medium tone wood floor eat-in kitchen photo in New York with an undermount sink, raised-panel cabinets, white cabinets, marble countertops, white backsplash and an island
Large elegant l-shaped medium tone wood floor eat-in kitchen photo in New York with an undermount sink, raised-panel cabinets, white cabinets, marble countertops, white backsplash and an island

 Ingram Bay Homes
Vincent Haynie
Open concept kitchen - large transitional single-wall medium tone wood floor and brown floor open concept kitchen idea in Richmond with raised-panel cabinets, white cabinets, granite countertops, white backsplash, subway tile backsplash, stainless steel appliances, an island and a farmhouse sink
Open concept kitchen - large transitional single-wall medium tone wood floor and brown floor open concept kitchen idea in Richmond with raised-panel cabinets, white cabinets, granite countertops, white backsplash, subway tile backsplash, stainless steel appliances, an island and a farmhouse sink

Sponsored
Fredericksburg, OH
High Point Cabinets
Columbus' Experienced Custom Cabinet Builder | 4x Best of Houzz Winner

 A Medley Photography
Example of a mid-century modern l-shaped dark wood floor and brown floor kitchen design in Seattle with a double-bowl sink, flat-panel cabinets, white cabinets, window backsplash, stainless steel appliances and an island

 Poulin Design Center
Open concept kitchen - contemporary u-shaped vinyl floor and multicolored floor open concept kitchen idea in Albuquerque with flat-panel cabinets, gray cabinets, quartzite countertops, white backsplash, stainless steel appliances, two islands and white countertops
 NY Home Restoration | NYHR
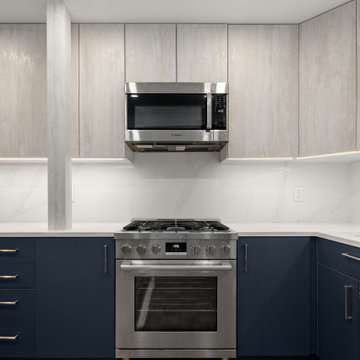
A closer look at the cooking zone from our NYC kitchen remodeling project. NYHR installed sleek upper cabinetry with a soft wood finish, a stainless-steel microwave, and an upgraded gas range. Clean lines and minimalist hardware support the modern, functional design our clients expect in a New York renovation.
96