
Search results for "Range supports" in Home Design Ideas



Find the right local pro for your project

 Brown + Davis Design
photos by Susan Teare
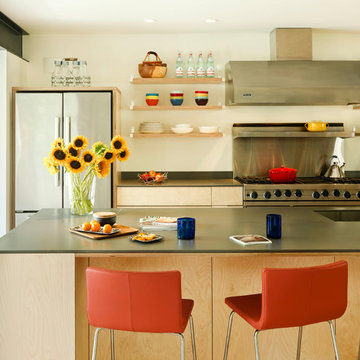
Minimalist galley medium tone wood floor and exposed beam open concept kitchen photo in Burlington with an undermount sink, flat-panel cabinets, stainless steel appliances, an island, light wood cabinets, solid surface countertops and brown countertops
Minimalist galley medium tone wood floor and exposed beam open concept kitchen photo in Burlington with an undermount sink, flat-panel cabinets, stainless steel appliances, an island, light wood cabinets, solid surface countertops and brown countertops




 Altura Architects
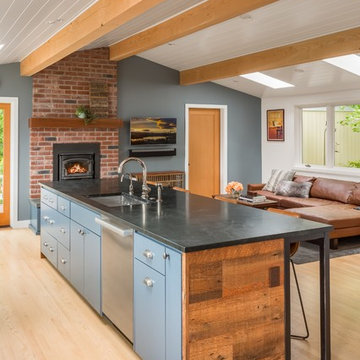
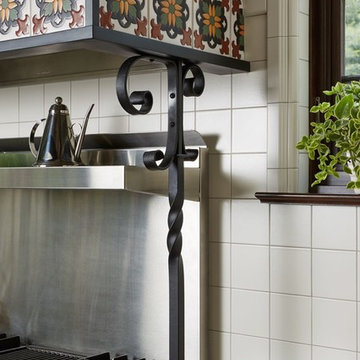
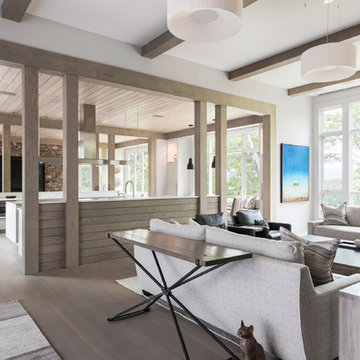
The main level at this modern farmhouse has a great room and den bookended by stone fireplaces. The kitchen is at the center of the main living spaces where we designed multiple islands for smart base cabinet storage which still allows visual connection from the kitchen to all spaces. The open living spaces serve the owner’s desire to create a comfortable environment for entertaining during large family gatherings. There are plenty of spaces where everyone can spread out whether it be eating or cooking, watching TV or just chatting by the fireplace. The main living spaces also act as a privacy buffer between the master suite and a guest suite.
Photography by Todd Crawford.
 Timber Trails Development Company
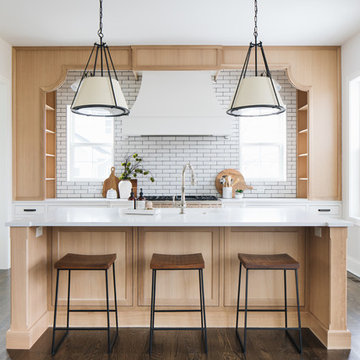
Example of a transitional galley dark wood floor and brown floor kitchen design in Chicago with shaker cabinets, light wood cabinets, white backsplash, subway tile backsplash, an island and white countertops


 Altura Architects
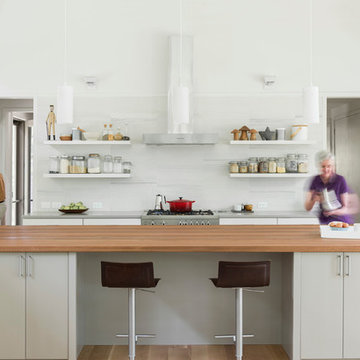
A modern, bright and white galley kitchen with large wooden island and a tile backsplash wall. The pantry and sink are to the side, making the kitchen a place for the family to spend.
A new interpretation of utilitarian farm structures. This mountain modern home sits in the foothills of North Carolina and brings a distinctly modern element to a rural working farm. It got its name because it was built to structurally support a series of hammocks that can be hung when the homeowners family comes for extended stays biannually. The hammocks can easily be taken down or moved to a different location and allows the home to hold many people comfortably under one roof.
2016 Todd Crawford Photography
 Wendy O'Brien Interior Planning & Design
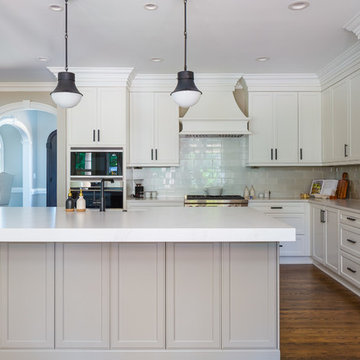
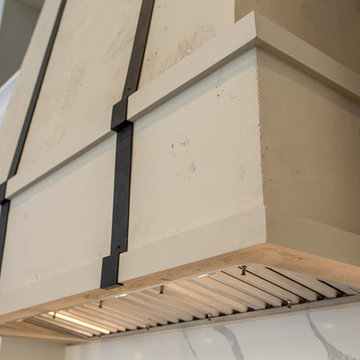
The crisp clean lines and a mix of materials create a dynamic modern farmhouse kitchen. The custom limestone hood with metal strapping, with a European flair, is without a doubt the focal point of the space supported by the dramatically veined quartz countertop and backsplash.
For more photos of this project visit our website: https://wendyobrienid.com.

Sponsored
Plain City, OH

Kuhns Contracting, Inc.
Central Ohio's Trusted Home Remodeler Specializing in Kitchens & Baths
 The Bellepoint Company
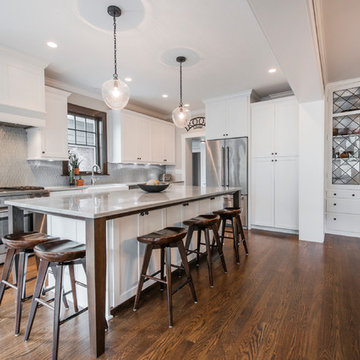
Expanded and remodeled kitchen
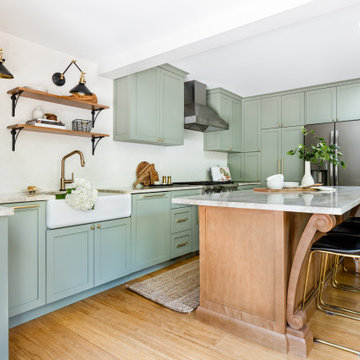
Large transitional l-shaped medium tone wood floor and brown floor open concept kitchen photo in Columbus with shaker cabinets, white cabinets, quartzite countertops, metallic backsplash, glass tile backsplash, stainless steel appliances, an island, a farmhouse sink and white countertops
Large transitional l-shaped medium tone wood floor and brown floor open concept kitchen photo in Columbus with shaker cabinets, white cabinets, quartzite countertops, metallic backsplash, glass tile backsplash, stainless steel appliances, an island, a farmhouse sink and white countertops
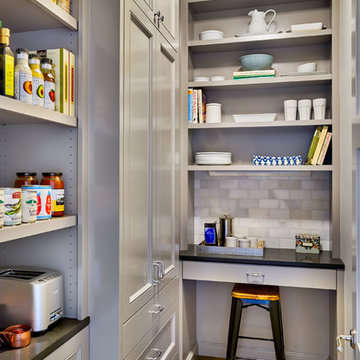
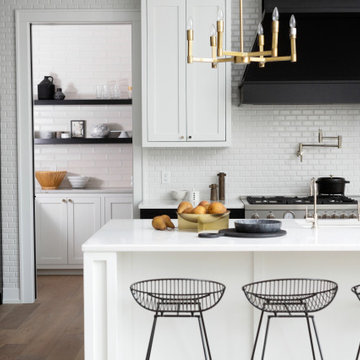
Inspiration for a mid-sized timeless galley light wood floor kitchen pantry remodel in Portland with gray cabinets, recessed-panel cabinets, quartz countertops, gray backsplash, stone tile backsplash and no island
 Northern Living Kitchen & Bath
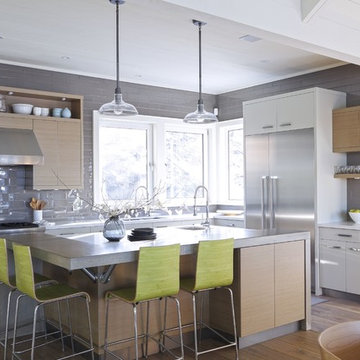
Mid-sized transitional l-shaped light wood floor and brown floor eat-in kitchen photo with flat-panel cabinets, light wood cabinets, gray backsplash, subway tile backsplash, stainless steel appliances, an island and an undermount sink
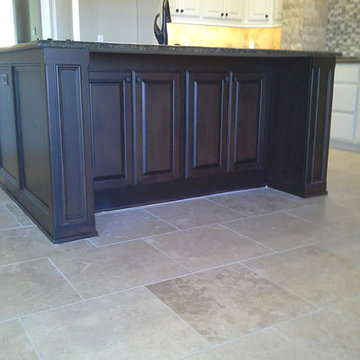
 Wood Carpentry
A very large overhang supported by these large paneled post.
Large elegant ceramic tile and beige floor kitchen photo in Oklahoma City with an undermount sink, raised-panel cabinets, dark wood cabinets, granite countertops, multicolored backsplash, black appliances and an island
Large elegant ceramic tile and beige floor kitchen photo in Oklahoma City with an undermount sink, raised-panel cabinets, dark wood cabinets, granite countertops, multicolored backsplash, black appliances and an island


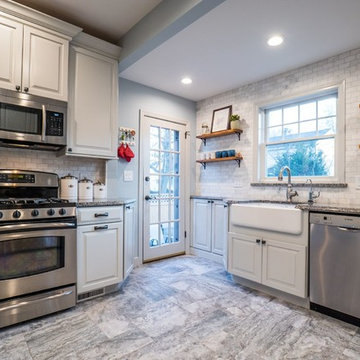
 Gemini Design Group LLC
Example of a mid-sized ornate u-shaped porcelain tile and gray floor eat-in kitchen design with a farmhouse sink, raised-panel cabinets, white cabinets, granite countertops, gray backsplash, marble backsplash, stainless steel appliances, a peninsula and blue countertops
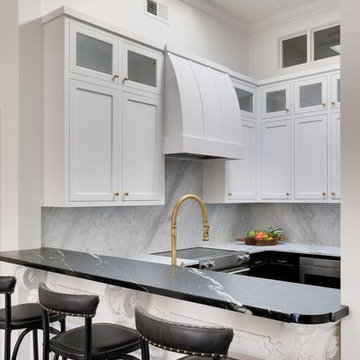

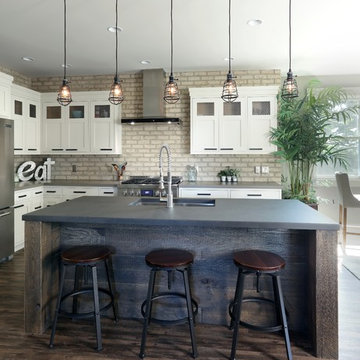
 Hard Topix LLC
Custom Concrete Countertops by Hard Topix. Perimeter is a light grind finish and the Island is a darker natural/textured finish.
Kitchen - industrial dark wood floor kitchen idea in Grand Rapids with an undermount sink, recessed-panel cabinets, white cabinets, concrete countertops, stainless steel appliances and an island
Kitchen - industrial dark wood floor kitchen idea in Grand Rapids with an undermount sink, recessed-panel cabinets, white cabinets, concrete countertops, stainless steel appliances and an island
88