
Search results for "Range supports" in Home Design Ideas


 CHERYL BARKER Interiors
Kitchen cabinets consist of white raised panel and cherry raised panel doors. Countertop is marbled pattern of quartz. Appliances and undermount sink are stainless steel finish. Range exhaust hood is mix of stainless steel and chrome finishes. Tiled niche over stove offers extra space for quick grab items. Open shelving is made from solid wood and brushed nickel supports. Walls are covered in Beige subway tile.
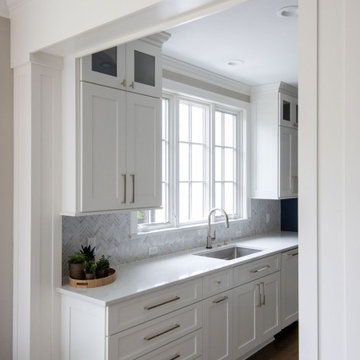
 mcd 595
Support columns integrated into design. Large kitchen sink. Entertaining bank of drawers.
Example of a large transitional home design design in Milwaukee
Example of a large transitional home design design in Milwaukee
Find the right local pro for your project

 Wendy Glaister Interiors
The homeowner prefers a graphic, woodsy look and used the theme in the kitchen nook for soft goods. Fabrics are performance so that pets may enjoy the sunshine on the window bench without worry.
 Kerstin Hellmann Architecture
The Hive
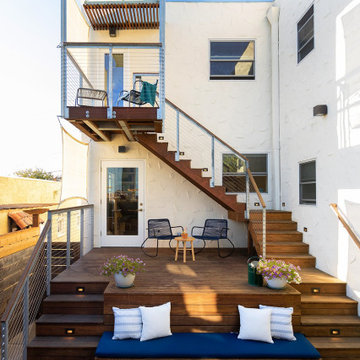
This remodel transforms three small, crowded rooms into an expansive, open kitchen connecting directly onto a new backyard deck. The coziness of a former breakfast nook is re-created with a built-in bench with discreet storage, and a pre-existing island is re-imagined with a new marble surface and complementary marble slab installed above the counters. The new modern kitchen, combines bamboo, white, and glass cabinet materials and integrates an original Wedgewood range stove providing a spacious, open environment.
Outside, the new deck design addresses a previous basement flooding problem and brings together the upper and lower floors with a floating “crow’s nest” balcony, maximizing available outdoor space for use by both couples. To avoid the need for a support post, the balcony is supported by steel beams cantilevered into the house itself. Its custom rail system is galvanized steel and stainless steel cable, leaving as much space open as possible, and a steel awning overhead protects the new door from potential rain damage. The deck itself, as well as its railings and trellis structure, are built in durable ipe, a smooth barefoot-friendly hardwood. Stairs and seating create a smooth transition from the elevated deck down into the yard, where the new owners installed flagstones and setup their own bee hives.


 Dave Fox Design Build Remodelers
Kitchen Concept with large island, wall ovens, fireplace, metal farmhouse sink, wood beams in Dublin
Example of a large farmhouse dark wood floor eat-in kitchen design in Columbus with a farmhouse sink, white cabinets, granite countertops, gray backsplash, stainless steel appliances and an island
Example of a large farmhouse dark wood floor eat-in kitchen design in Columbus with a farmhouse sink, white cabinets, granite countertops, gray backsplash, stainless steel appliances and an island

Sponsored
Plain City, OH

The Creative Kitchen Company
Columbus Area Kitchen Remodeling and Refacing Professional
 American Antique Hardwoods
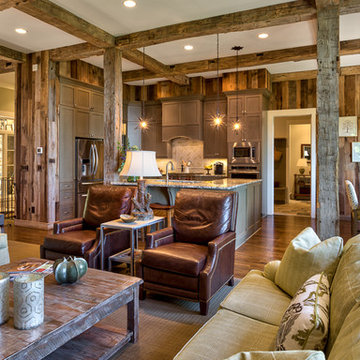
This Rusic Retreat was designed as a place for everyone to gather. Crafted with a wide range of materials, the textures of this home are a sight to see. Appalachain Antique Hardwoods reclaimed barn wood wraps around the living space and accents above the kithen cabinets. Modern with a touch of rustic is what this house does best. Our antique beams and timbers, not only add support in this open concept home but they also add dimention and syle to the celing. Photo by Kevin Meechan.

 Sub-Zero, Wolf, and Cove Showroom by Riggs
Kimberely Larzelere, designer. Kimberly Larzelere Interiors.
www.klinteriors.com
Transitional kitchen photo in San Francisco
Transitional kitchen photo in San Francisco
 Annette Jaffe Interiors
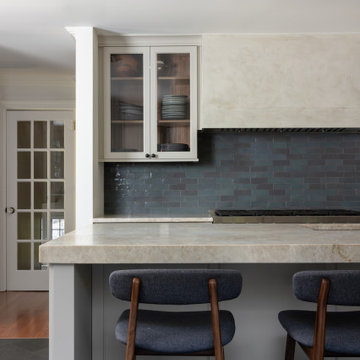
This refined Tudor renovation balances history and livability, pairing natural textures, deep tonal contrasts, and tailored details to support a young family with timeless sophistication.
Putty-gray cabinetry anchors this elegant kitchen, layered with dark stone flooring, a plastered hood, muted green tile, and a striking black farmhouse sink beneath leaded glass windows and soft drum lighting.

 Tamara Hubinsky Interiors
A double island in slate blue, a custom kitchen nook with banquette seating, Decorative storage and functional spaces abound with lots of fun accents.
 American Antique Hardwoods
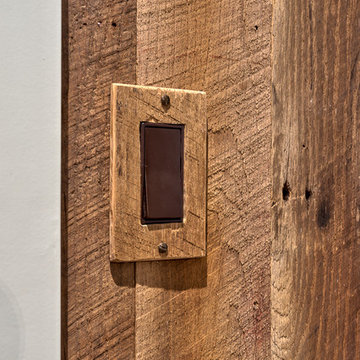
This Rusic Retreat was designed as a place for everyone to gather. Crafted with a wide range of materials, the textures of this home are a sight to see. Appalachain Antique Hardwoods reclaimed barn wood wraps around the living space and accents above the kithen cabinets. Modern with a touch of rustic is what this house does best. Our antique beams and timbers, not only add support in this open concept home but they also add dimention and syle to the celing. Photo by Kevin Meechan.

Eat-in kitchen - large coastal u-shaped ceramic tile eat-in kitchen idea with an undermount sink, shaker cabinets, white cabinets, quartz countertops, white backsplash, stainless steel appliances, gray walls and an island

Sponsored
Fredericksburg, OH

High Point Cabinets
Columbus' Experienced Custom Cabinet Builder | 4x Best of Houzz Winner

 Josh Blumer :: AB design studio, inc.
1950’s mid century modern hillside home.
full restoration | addition | modernization.
board formed concrete | clear wood finishes | mid-mod style.
Photography ©Ciro Coelho/ArchitecturalPhoto.com

 Cummings Architecture + Interiors
An open house lot is like a blank canvas. When Mathew first visited the wooded lot where this home would ultimately be built, the landscape spoke to him clearly. Standing with the homeowner, it took Mathew only twenty minutes to produce an initial color sketch that captured his vision - a long, circular driveway and a home with many gables set at a picturesque angle that complemented the contours of the lot perfectly.
The interior was designed using a modern mix of architectural styles – a dash of craftsman combined with some colonial elements – to create a sophisticated yet truly comfortable home that would never look or feel ostentatious.
Features include a bright, open study off the entry. This office space is flanked on two sides by walls of expansive windows and provides a view out to the driveway and the woods beyond. There is also a contemporary, two-story great room with a see-through fireplace. This space is the heart of the home and provides a gracious transition, through two sets of double French doors, to a four-season porch located in the landscape of the rear yard.
This home offers the best in modern amenities and design sensibilities while still maintaining an approachable sense of warmth and ease.
Photo by Eric Roth
 Dave Fox Design Build Remodelers
Kitchen Concept with large island, wall ovens, fireplace, metal farmhouse sink, wood beams in Dublin
Eat-in kitchen - large country dark wood floor eat-in kitchen idea in Columbus with a farmhouse sink, white cabinets, granite countertops, gray backsplash, stainless steel appliances and an island
Eat-in kitchen - large country dark wood floor eat-in kitchen idea in Columbus with a farmhouse sink, white cabinets, granite countertops, gray backsplash, stainless steel appliances and an island





 M.T.N Design
Many basic elements of classic log cabin architecture were transformed by award-winning M.T.N Design.
Produced By: PrecisionCraft Log & Timber Homes
Photos By: Longviews Studios, Inc.

 Merillat
Rockwell is an updated traditional door with a subtly detailed slab drawer front. This door can support a broad range of décor preferences by adding a glaze or one of our special techniques. This spectacular bathroom uses a glazed paint to bring out the subtle detailing around the center panel of this door style.

99