
Search results for "Range supports" in Home Design Ideas
 Preserved Plants
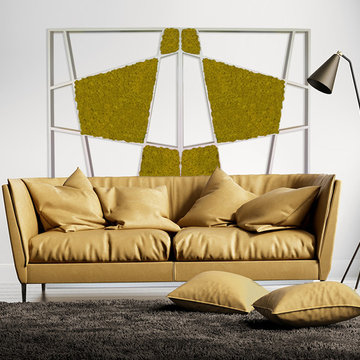
Dimensions: 100×20 h 185
Type: double-sided
Materials: frame in oak solid wood
Finishes: oil-finish oak – ral opaque varnished
Plants: Lichen colour range
Twist is an original self-supporting fifth partition / divider, characterized by dynamic and modern lines. It is composed of various trapezoidal-shaped elements, where inside them, lichen is irregularly distinguished; it is therefore created an unusual perspective play, highlighted by the contrast of colors.


 Russell Simpson Inc.
Beach style l-shaped light wood floor kitchen photo in Boston with glass-front cabinets, white cabinets, green backsplash, glass tile backsplash, stainless steel appliances and an island
Find the right local pro for your project


 Candace Nordquist Interiors
Photography by David Cohen
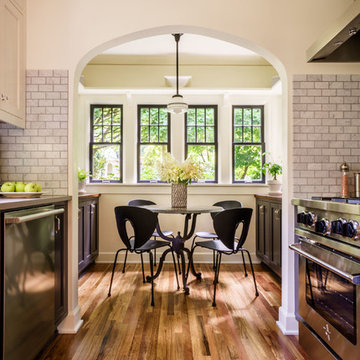
Inspiration for a large timeless l-shaped medium tone wood floor and brown floor open concept kitchen remodel in Seattle with an undermount sink, white cabinets, granite countertops, subway tile backsplash, an island, shaker cabinets, white backsplash and stainless steel appliances
Inspiration for a large timeless l-shaped medium tone wood floor and brown floor open concept kitchen remodel in Seattle with an undermount sink, white cabinets, granite countertops, subway tile backsplash, an island, shaker cabinets, white backsplash and stainless steel appliances
 User
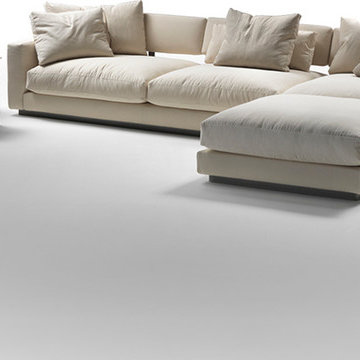
PLEASURE is a soft with linear forms, resting on a metal base. Without affection, it relies on refined simplicity. PLEASURE is simultaneously dignified and comfortable, and adapts to any space thanks to the wide range of components. In varied or linear configurations, it permits multiple compositions that change its image thanks to elements like the back raised on visible metal supports, or the service tables in solid wood and metal, attached to the structure an incorporated in the configuration.

 Marquee Homes, Inc.
Large downstairs remodel. The existing home ended where you can see the column / beam in the picture. Marquee Homes added a 2 story addition allowing for an open kitchen, living room, and dining area. The perimeter cabinets have a leathered granite top in black while the large kitchen island has a honed marble finish. Under cabinet lighting accents the subway tile backsplash. The large island has a built in microwave oven and electric oven while the perimeter range runs on LP gas. The gas fireplace is beautifully surrounded with 3x6 marble subway tile and a custom mantle that was built on site.

Sponsored
Plain City, OH

The Creative Kitchen Company
Columbus Area Kitchen Remodeling and Refacing Professional

 Loar Home Improvement
Inspiration for a mid-sized timeless l-shaped dark wood floor eat-in kitchen remodel in Orange County with an undermount sink, recessed-panel cabinets, medium tone wood cabinets, granite countertops, white backsplash, subway tile backsplash, stainless steel appliances and an island

 Whirlpool Canada
Example of a trendy kitchen design in Toronto with a double-bowl sink, flat-panel cabinets, white cabinets, white backsplash, glass sheet backsplash, stainless steel appliances and white countertops

 Parkwood Homes
Gorgeous white L-shape kitchen with a large center island. This Parkwood kitchen utilizes space with its cabinets to ceiling and additional cabinet space underneath the island.

 Savant Design Group
This kitchen won "Kitchen of the Year" - see all photos on my website or other Houzz job.
Photos: Emily Redfield
Inspiration for a rustic u-shaped eat-in kitchen remodel in Denver with an undermount sink, flat-panel cabinets, multicolored backsplash, glass tile backsplash and stainless steel appliances
Inspiration for a rustic u-shaped eat-in kitchen remodel in Denver with an undermount sink, flat-panel cabinets, multicolored backsplash, glass tile backsplash and stainless steel appliances

 International Kitchens
Jesse Young
Eat-in kitchen - large craftsman l-shaped light wood floor eat-in kitchen idea in Seattle with an undermount sink, shaker cabinets, white cabinets, quartz countertops, white backsplash, subway tile backsplash, stainless steel appliances and an island
Eat-in kitchen - large craftsman l-shaped light wood floor eat-in kitchen idea in Seattle with an undermount sink, shaker cabinets, white cabinets, quartz countertops, white backsplash, subway tile backsplash, stainless steel appliances and an island

 Habitat Studio
© Merle Prosofsky 2015
Inspiration for a contemporary wooden u-shaped open staircase remodel in Edmonton
Inspiration for a contemporary wooden u-shaped open staircase remodel in Edmonton

Sponsored
Columbus, OH

Hope Restoration & General Contracting
Columbus Design-Build, Kitchen & Bath Remodeling, Historic Renovations

 Brian J. McGarry Interiors
A gas cook top kept the space open, with clean lines. There were already vertical white painted beams to the support beam so we echoed them and put the range hood exhaust out through a similar white painted beam; it was quite integrated and called no attention to itself.
Photos by Brian J. McGarry


 Karen Berkemeyer Home
Example of a huge trendy galley light wood floor and beige floor open concept kitchen design in New York with an undermount sink, black cabinets, quartzite countertops, white backsplash, subway tile backsplash, stainless steel appliances, an island and gray countertops

 Canterbury Design Kitchen Interiors
Beaux arts architecture of Blairsden was inspiration for kitchen. Homeowner wanted clean airy look while repurposing cold commercial cooking space to an aesthetically pleasing functional kitchen for family and friends or for a catering staff during larger gatherings.
Aside from the hand made LaCornue range, no appliances were to be be in the kitchen so as not to interfere with the aesthetic. Instead, the appliances were moved to an adjacent space and celebrated as their own aesthetic with complimentary stainless steel cabinetry and tiled walls.
The color pallet of the kitchen was intentionally subtle with tones of beige white and grey. Light was reintroduced into the space by rebuilding the east and north windows.
Traffic pattern was improved by moving range from south wall to north wall. Custom stainless structural window, with stainless steel screen and natural brass harlequin grill encapsulated in insulated frosted glass, was engineered to support hood and creates a stunning backdrop for the already gorgeous range.
All hardware in kitchen is unlacquered natural brass intentionally selected so as to develop its own patina as it oxides over time to give a true historic quality.
Other interesting point about kitchen:
All cabinetry doors 5/4"
All cabinetry interiors natural walnut
All cabinetry interiors on sensors and light up with LED lights that are routed into frames of cabinetry
Magnetic cutlery dividers in drawers enable user to reposition easily
Venician plaster walls
Lava stone countertops on perimeter
Marble countertop island
2 level cutting boards and strainers in sink by galley workstation

Sponsored
Plain City, OH
The Creative Kitchen Company
Columbus Area Kitchen Remodeling and Refacing Professional

 Nystrom Design
Balancing modern architectural elements with traditional Edwardian features was a key component of the complete renovation of this San Francisco residence. All new finishes were selected to brighten and enliven the spaces, and the home was filled with a mix of furnishings that convey a modern twist on traditional elements. The re-imagined layout of the home supports activities that range from a cozy family game night to al fresco entertaining.
Architect: AT6 Architecture
Builder: Citidev
Photographer: Ken Gutmaker Photography

 Better Living SoCal
Slab-style base cabinets support a solid gray island top that is ready for a slide-in range. A sidebar area has been installed nearby in the same accent zebrano look as the wall cabinet (not shown) in the kitchen. This would make a perfect place to set up a bar for entertaining.
 SteelBeam Construction
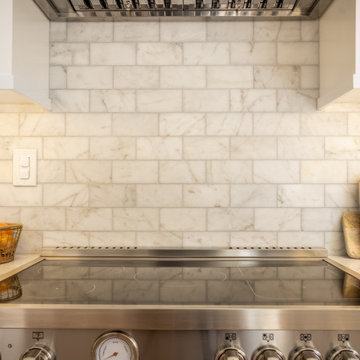
This close-up highlights the marble backsplash behind the electric range, framed by custom shaker cabinetry and a stainless steel hood accent. As part of the remodel, SteelBeam Construction upgraded the home’s electrical system to safely support modern appliances, ensuring code compliance and reliable performance. The design balances elegance with practical functionality.
97