
Search results for "Range surround" in Home Design Ideas

 Cushing Terrell
Gibeon Photography
Trendy u-shaped kitchen photo with flat-panel cabinets, medium tone wood cabinets, green backsplash and glass tile backsplash
Trendy u-shaped kitchen photo with flat-panel cabinets, medium tone wood cabinets, green backsplash and glass tile backsplash

 Favreau Design
Inspiration for a contemporary bedroom remodel in Boston with beige walls, a standard fireplace and a brick fireplace

 WUNDERGROUND architecture + design
Eat-in kitchen - modern galley eat-in kitchen idea in New York with medium tone wood cabinets, an undermount sink, flat-panel cabinets, stone slab backsplash and brown backsplash
Find the right local pro for your project

 Edmond Kitchen & Bath LLC
This creative transitional space was transformed from a very dated layout that did not function well for our homeowners - who enjoy cooking for both their family and friends. They found themselves cooking on a 30" by 36" tiny island in an area that had much more potential. A completely new floor plan was in order. An unnecessary hallway was removed to create additional space and a new traffic pattern. New doorways were created for access from the garage and to the laundry. Just a couple of highlights in this all Thermador appliance professional kitchen are the 10 ft island with two dishwashers (also note the heated tile area on the functional side of the island), double floor to ceiling pull-out pantries flanking the refrigerator, stylish soffited area at the range complete with burnished steel, niches and shelving for storage. Contemporary organic pendants add another unique texture to this beautiful, welcoming, one of a kind kitchen! Photos by David Cobb Photography.

 MODEL DESIGN INC.
Award-Winning Remodel & 1500 square foot Addition in Cape Cod Style.
Photography by Chipper Hatter
Example of a mid-sized classic u-shaped eat-in kitchen design in Los Angeles with a farmhouse sink, recessed-panel cabinets, white cabinets, marble countertops, gray backsplash, mosaic tile backsplash, colored appliances and an island
Example of a mid-sized classic u-shaped eat-in kitchen design in Los Angeles with a farmhouse sink, recessed-panel cabinets, white cabinets, marble countertops, gray backsplash, mosaic tile backsplash, colored appliances and an island

 Tara Benet Design
This property was completely gutted and redesigned into a single family townhouse. After completing the construction of the house I staged the furniture, lighting and decor. Staging is a new service that my design studio is now offering.

 Cathers Home Furniture + Interior Design
Inspiration for a large contemporary formal and open concept concrete floor and gray floor living room remodel in Denver with white walls, a standard fireplace, a wood fireplace surround and no tv

Sponsored
Sunbury, OH

J.Holderby - Renovations
Franklin County's Leading General Contractors - 2X Best of Houzz!

 Faure Halvorsen Architects
Inspiration for a mid-sized rustic u-shaped dark wood floor and brown floor enclosed kitchen remodel with shaker cabinets, medium tone wood cabinets, soapstone countertops, brown backsplash, stainless steel appliances and an island

 HELIUS Lighting Group
Example of a trendy medium tone wood floor kitchen design in Jackson with an island
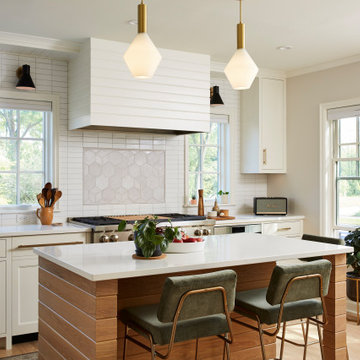


 Studio Architects
Bedroom - mid-sized rustic carpeted bedroom idea with beige walls, a standard fireplace and a stone fireplace

 Revival House
A highly functional island.
Learn more about our showroom and kitchen and bath design: http://www.mingleteam.com

 Arcadea Architecture
Inspiration for a large contemporary u-shaped medium tone wood floor kitchen remodel in Denver with a farmhouse sink, flat-panel cabinets, stainless steel appliances, an island, black cabinets, marble countertops and white backsplash



 Moceri Homes
Open concept kitchen - traditional galley dark wood floor open concept kitchen idea in Detroit with an undermount sink, recessed-panel cabinets, gray cabinets, stainless steel appliances and an island

 Webber Coleman Woodworks
Transitional kitchen pantry with white inset-construction cabinets. Built-in appliances. Rollout shelves in tall pantry cabinets. Lazy Susan in base cabinet. Icemaker.

 JWH Design and Cabinetry LLC
Amazing transformation of a large family Kitchen, including banquette seating around the table. Sub Zero and Wolf appliances and hardware by Armac Martin are some of the top-of-the-line finishes.
Space planning and cabinetry: Jennifer Howard, JWH
Cabinet Installation: JWH Construction Management
Photography: Tim Lenz.



Sponsored
Fredericksburg, OH

High Point Cabinets
Columbus' Experienced Custom Cabinet Builder | 4x Best of Houzz Winner

 Y Interiors
Photo by TwistTours.com
Example of a mid-sized trendy u-shaped brown floor kitchen design in Austin with a farmhouse sink, shaker cabinets, white cabinets, black backsplash, stainless steel appliances and white countertops
Example of a mid-sized trendy u-shaped brown floor kitchen design in Austin with a farmhouse sink, shaker cabinets, white cabinets, black backsplash, stainless steel appliances and white countertops

 Chris Rossetti at Main Line Kitchen Design
Main Line Kitchen Design's unique business model allows our customers to work with the most experienced designers and get the most competitive kitchen cabinet pricing.
How does Main Line Kitchen Design offer the best designs along with the most competitive kitchen cabinet pricing? We are a more modern and cost effective business model. We are a kitchen cabinet dealer and design team that carries the highest quality kitchen cabinetry, is experienced, convenient, and reasonable priced. Our five award winning designers work by appointment only, with pre-qualified customers, and only on complete kitchen renovations.
Our designers are some of the most experienced and award winning kitchen designers in the Delaware Valley. We design with and sell 8 nationally distributed cabinet lines. Cabinet pricing is slightly less than major home centers for semi-custom cabinet lines, and significantly less than traditional showrooms for custom cabinet lines.
After discussing your kitchen on the phone, first appointments always take place in your home, where we discuss and measure your kitchen. Subsequent appointments usually take place in one of our offices and selection centers where our customers consider and modify 3D designs on flat screen TV's. We can also bring sample doors and finishes to your home and make design changes on our laptops in 20-20 CAD with you, in your own kitchen.
Call today! We can estimate your kitchen project from soup to nuts in a 15 minute phone call and you can find out why we get the best reviews on the internet. We look forward to working with you.
As our company tag line says:
"The world of kitchen design is changing..."

 Scheinholtz Associates
David Duncan Livingston
Inspiration for a contemporary u-shaped medium tone wood floor kitchen remodel in San Francisco with an undermount sink, flat-panel cabinets, dark wood cabinets, gray backsplash, stainless steel appliances, white walls, an island and marble countertops
Inspiration for a contemporary u-shaped medium tone wood floor kitchen remodel in San Francisco with an undermount sink, flat-panel cabinets, dark wood cabinets, gray backsplash, stainless steel appliances, white walls, an island and marble countertops
52