
Search results for "Range surround" in Home Design Ideas



 Masterpiece Custom Builders
Kitchen and Nook
Inspiration for a large farmhouse galley light wood floor and beige floor kitchen remodel in Denver with a farmhouse sink, shaker cabinets, white cabinets, quartz countertops, white backsplash, subway tile backsplash, stainless steel appliances, an island and white countertops
Inspiration for a large farmhouse galley light wood floor and beige floor kitchen remodel in Denver with a farmhouse sink, shaker cabinets, white cabinets, quartz countertops, white backsplash, subway tile backsplash, stainless steel appliances, an island and white countertops

 CraftedWild Cabinetry
Photo Credit: Pawel Dmytrow
Open concept kitchen - small contemporary single-wall light wood floor open concept kitchen idea in Chicago with an undermount sink, flat-panel cabinets, quartz countertops, paneled appliances, an island and white countertops
Open concept kitchen - small contemporary single-wall light wood floor open concept kitchen idea in Chicago with an undermount sink, flat-panel cabinets, quartz countertops, paneled appliances, an island and white countertops
Find the right local pro for your project

 Dynia Architects
This residence is situated on a flat site with views north and west to the mountain range. The opposing roof forms open the primary living spaces on the ground floor to these views, while the upper floor captures the sun and view to the south. The integrity of these two forms are emphasized by a linear skylight at their meeting point. The sequence of entry to the house begins at the south of the property adjacent to a vast conservation easement, and is fortified by a wall that defines a path of movement and connects the interior spaces to the outdoors. The addition of the garage outbuilding creates an arrival courtyard.
A.I.A Wyoming Chapter Design Award of Merit 2014
Project Year: 2008

 HSH Interiors
David Duncan Livingston
Open concept kitchen - transitional u-shaped medium tone wood floor open concept kitchen idea in San Francisco with an undermount sink, glass-front cabinets, white cabinets, gray backsplash, ceramic backsplash, stainless steel appliances and two islands
Open concept kitchen - transitional u-shaped medium tone wood floor open concept kitchen idea in San Francisco with an undermount sink, glass-front cabinets, white cabinets, gray backsplash, ceramic backsplash, stainless steel appliances and two islands
 Cummings Architecture + Interiors

With expansive fields and beautiful farmland surrounding it, this historic farmhouse celebrates these views with floor-to-ceiling windows from the kitchen and sitting area. Originally constructed in the late 1700’s, the main house is connected to the barn by a new addition, housing a master bedroom suite and new two-car garage with carriage doors. We kept and restored all of the home’s existing historic single-pane windows, which complement its historic character. On the exterior, a combination of shingles and clapboard siding were continued from the barn and through the new addition.

 Charlie & Co. Design, Ltd
Corey Gaffer Photography
Example of a transitional open concept light wood floor living room design in Minneapolis with white walls, a standard fireplace, a plaster fireplace and a wall-mounted tv
Example of a transitional open concept light wood floor living room design in Minneapolis with white walls, a standard fireplace, a plaster fireplace and a wall-mounted tv

Sponsored
Columbus, OH

Structural Remodeling
Franklin County's Heavy Timber Specialists | Best of Houzz 2020!


 Custom Home Group
Photo Credit: www.angleeyephotography.com
Example of a cottage dark wood floor and brown floor kitchen design in Philadelphia with a farmhouse sink, shaker cabinets, beige cabinets, stainless steel appliances and an island
Example of a cottage dark wood floor and brown floor kitchen design in Philadelphia with a farmhouse sink, shaker cabinets, beige cabinets, stainless steel appliances and an island

 Fireclay Tile
Less is more--art director and Instagram darling Amanda Jane Jones refreshes her classic brick fireplace in Snow.
Mid-sized danish open concept medium tone wood floor living room photo in Chicago with white walls, a standard fireplace and a brick fireplace
Mid-sized danish open concept medium tone wood floor living room photo in Chicago with white walls, a standard fireplace and a brick fireplace
 Fireclay Tile
Less is more--art director and Instagram darling Amanda Jane Jones refreshes her classic brick fireplace in Snow.
Inspiration for a mid-sized scandinavian open concept medium tone wood floor living room remodel in Chicago with white walls, a standard fireplace and a brick fireplace
Inspiration for a mid-sized scandinavian open concept medium tone wood floor living room remodel in Chicago with white walls, a standard fireplace and a brick fireplace
 Hoi Ning Wong
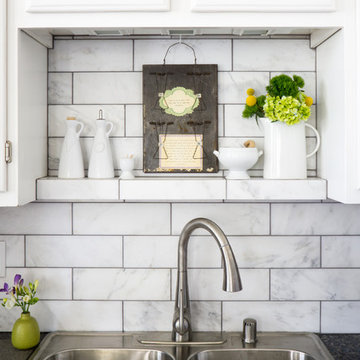
Photo: Hoi Ning Wong © 2014 Houzz
Inspiration for a transitional home design remodel in San Francisco
Inspiration for a transitional home design remodel in San Francisco
 M. Swabb Interior Design
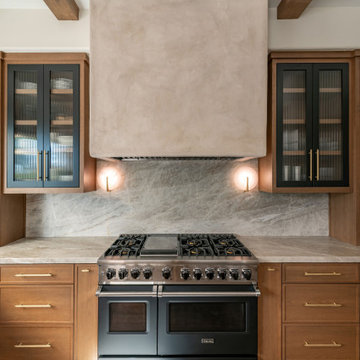
Refined Oak & Stone kitchen renovation, nestled near Rancho Santa Fe. This stunning kitchen features rift-cut white oak cabinets, sleek black accents, and timeless Taj Mahal quartzite countertops and backsplash. Perfect for those seeking a modern yet refined aesthetic, this design blends natural warmth with sophisticated elements. The spacious layout and meticulous craftsmanship make it an ideal example of luxury kitchen design in San Diego.
If you’re looking for inspiration or a high-end kitchen remodel, the Refined Oak & Stone project is a showcase of excellence in materials and design. Whether you want custom cabinetry, premium stone surfaces, or a sleek, contemporary feel, this kitchen renovation highlights the best in modern kitchen design.



 KBF by Audi Contractors
A close-up of the kitchen
Large minimalist l-shaped light wood floor and brown floor eat-in kitchen photo in DC Metro with an undermount sink, recessed-panel cabinets, white cabinets, granite countertops, ceramic backsplash, stainless steel appliances, an island, gray countertops and gray backsplash
Large minimalist l-shaped light wood floor and brown floor eat-in kitchen photo in DC Metro with an undermount sink, recessed-panel cabinets, white cabinets, granite countertops, ceramic backsplash, stainless steel appliances, an island, gray countertops and gray backsplash




 building Lab, inc.
Eichler in Marinwood - In conjunction to the porous programmatic kitchen block as a connective element, the walls along the main corridor add to the sense of bringing outside in. The fin wall adjacent to the entry has been detailed to have the siding slip past the glass, while the living, kitchen and dining room are all connected by a walnut veneer feature wall running the length of the house. This wall also echoes the lush surroundings of lucas valley as well as the original mahogany plywood panels used within eichlers.
photo: scott hargis

Sponsored
Fredericksburg, OH

High Point Cabinets
Columbus' Experienced Custom Cabinet Builder | 4x Best of Houzz Winner

 User
UserExample of a transitional l-shaped medium tone wood floor and brown floor kitchen design in Portland with shaker cabinets, gray cabinets, white backsplash, black appliances, an island and white countertops

 Homes by Design
No words can really describe the sheer elegance and size of this kitchen.
Huge elegant l-shaped light wood floor enclosed kitchen photo in Indianapolis with an undermount sink, recessed-panel cabinets, dark wood cabinets, granite countertops, stainless steel appliances and an island
Huge elegant l-shaped light wood floor enclosed kitchen photo in Indianapolis with an undermount sink, recessed-panel cabinets, dark wood cabinets, granite countertops, stainless steel appliances and an island
 User
UserJim Bartsch
Example of a tuscan dark wood floor kitchen design with shaker cabinets, green cabinets, multicolored backsplash and an island
Example of a tuscan dark wood floor kitchen design with shaker cabinets, green cabinets, multicolored backsplash and an island
55