
Search results for "Raphael" in Home Design Ideas
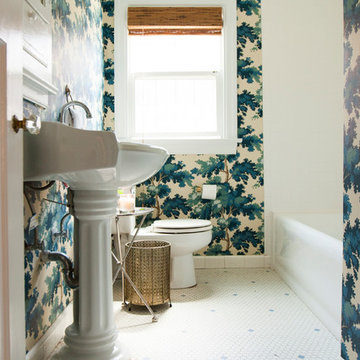
 Le Klein
Photo: Le Michelle Nguyen © 2015 Houzz
Example of an eclectic ceramic tile bathroom design in San Francisco with a pedestal sink
Example of an eclectic ceramic tile bathroom design in San Francisco with a pedestal sink

 Kitchen Inspiration Inc.
Cabinetry: Sollera Fine Cabinets
Countertop: Quartz
Open concept kitchen - large modern l-shaped light wood floor and beige floor open concept kitchen idea in San Francisco with an undermount sink, flat-panel cabinets, quartz countertops, white backsplash, stone slab backsplash, stainless steel appliances, an island, white countertops and light wood cabinets
Open concept kitchen - large modern l-shaped light wood floor and beige floor open concept kitchen idea in San Francisco with an undermount sink, flat-panel cabinets, quartz countertops, white backsplash, stone slab backsplash, stainless steel appliances, an island, white countertops and light wood cabinets

Find the right local pro for your project


 Taylor Jacobson Interior Design
Amy Bartlam
Example of a mid-sized transitional dark wood floor kitchen/dining room combo design in Los Angeles with blue walls
Example of a mid-sized transitional dark wood floor kitchen/dining room combo design in Los Angeles with blue walls
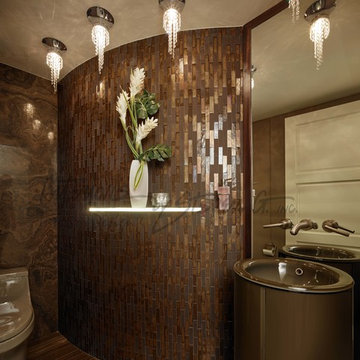
 User

UserDark cabinetry offers a strong contrast against light countertops and walls. The floating powder room cabinetry is a slab door in the Brookhaven frameless cabinetry line manufactured by Wood-Mode in a dark stain. The countertop is Luce de Luna Quartzite.
 Taylor Jacobson Interior Design
Amy Bartlam
Example of a mid-sized transitional dark wood floor foyer design in Los Angeles with blue walls
Example of a mid-sized transitional dark wood floor foyer design in Los Angeles with blue walls

 DBR Construction Consulting
Art Studio / Sunroom addition. Multiple floor levels due to house being on a hillside. Project located in Lederach, Montgomery County, PA.
Huge trendy light wood floor sunroom photo in Philadelphia with a skylight
Huge trendy light wood floor sunroom photo in Philadelphia with a skylight



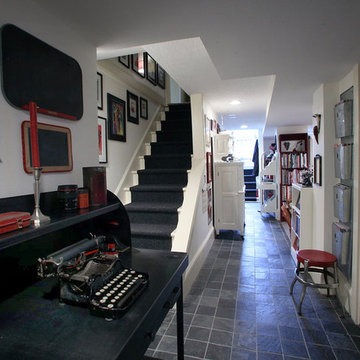


 KUNTRISET KITCHENS & BATHS DESIGN CENTER
Inspiration for a small coastal master beige tile and porcelain tile porcelain tile bathroom remodel in New York with a pedestal sink, flat-panel cabinets, light wood cabinets, a one-piece toilet and white walls

 KD Project Design, LLC
An historic remodel in the desirable Larchmont Village neighborhood of Los Angeles. The classic styling of the original home was recaptured and modernized with a functional floorplan, and accentuated with tasteful classic design and gorgeous family heirlooms.
Interiors by Mara Raphael; Photos by Tessa Neustadt
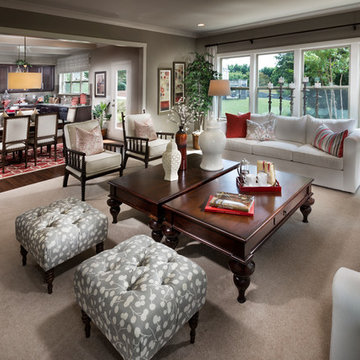
 True Homes USA
Meadows of Grandview Model Home Living Room
Example of a large classic open concept medium tone wood floor family room design in Charlotte with brown walls
Example of a large classic open concept medium tone wood floor family room design in Charlotte with brown walls
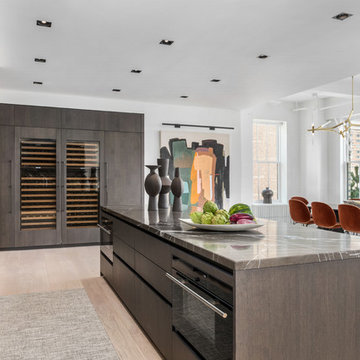
 Suk Design Group LLP
Photographer: Evan Joseph
Broker: Raphael Deniro, Douglas Elliman
Design: Bryan Eure
Mid-sized trendy single-wall light wood floor eat-in kitchen photo in New York with glass-front cabinets, dark wood cabinets, paneled appliances and an island
Mid-sized trendy single-wall light wood floor eat-in kitchen photo in New York with glass-front cabinets, dark wood cabinets, paneled appliances and an island
 Suk Design Group LLP
Photographer: Evan Joseph
Broker: Raphael Deniro, Douglas Elliman
Design: Bryan Eure
Living room - large contemporary formal and open concept light wood floor living room idea in New York with white walls, no fireplace and no tv
Living room - large contemporary formal and open concept light wood floor living room idea in New York with white walls, no fireplace and no tv
 KD Project Design, LLC
The classic styling of the original home was recaptured and modernized with a modern open floorplan and tasteful, classic design.
Interiors by Mara Raphael; Photos by Tessa Neustadt
 KD Project Design, LLC
A new floor plan allows for a butler pantry connection between an open kitchen and classic, sunny dining room filled with family heirlooms.
Interiors by Mara Raphael; Photos by Tessa Neustadt
 KD Project Design, LLC

Remodeled layout provides new square footage that creates valuable space for an enlarged master bathroom retreat with spa like design and functional master closet.
Interiors by Mara Raphael; Photos by Tessa Neustadt
 Suk Design Group LLP
Photographer: Evan Joseph
Broker: Raphael Deniro, Douglas Elliman
Design: Bryan Eure
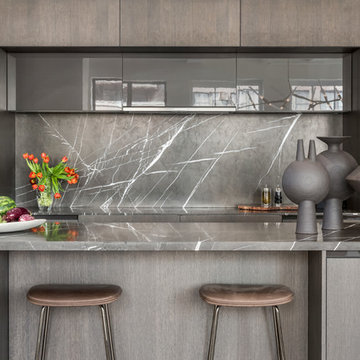
Example of a mid-sized trendy single-wall light wood floor eat-in kitchen design in New York with glass-front cabinets, dark wood cabinets, paneled appliances and an island
Example of a mid-sized trendy single-wall light wood floor eat-in kitchen design in New York with glass-front cabinets, dark wood cabinets, paneled appliances and an island

42