
Search results for "Raphael" in Home Design Ideas
 KD Project Design, LLC
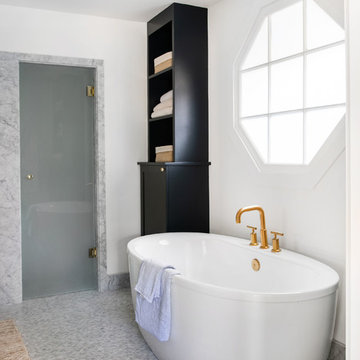
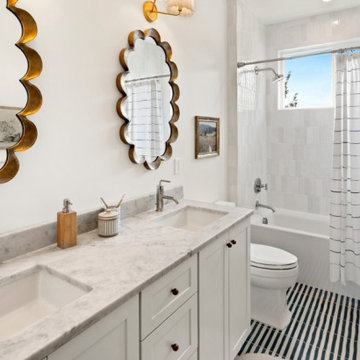
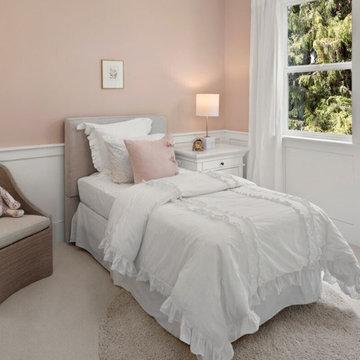
Remodeled layout provides new square footage that creates valuable space for an enlarged master bathroom retreat with spa like design and functional master closet.
Interiors by Mara Raphael; Photos by Tessa Neustadt
 Kitchen Associates
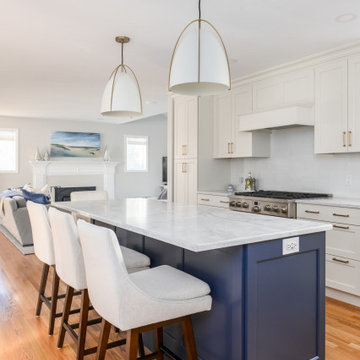
BRAND: Brookhaven
DOOR STYLE: Edgemont Recess
FINISH: Kitchen - “Alpine”, Island & Dining Room - “Hale Blue”
COUNTERTOP: Kitchen - Quartz “Raphael Blanco Perla”, Dining Room - Walnut Plank
HARDWARE: Kitchen - Top Knobs TK704HB “Honey Bronze”, Dining Room - DuVerre - “Satin Brass”
SINK: Franke Orca OR2X110
DESIGNER: Ruth Bergstrom
 DBR Construction Consulting

Complete basement renovation including custom fabricated bar area with granite top, children's playroom, and storage area. Project located in Churchville, Bucks County, PA.
Find the right local pro for your project
 Kitchen Inspiration Inc.
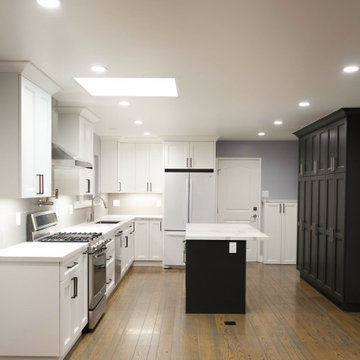
THIS IS A DESIGN-BUILD PROJECT BY KITCHEN INSPIRATION.
Cabinetry: Sollera Fine Custom Cabinets
Countertop: Raphael Engineer Quartz
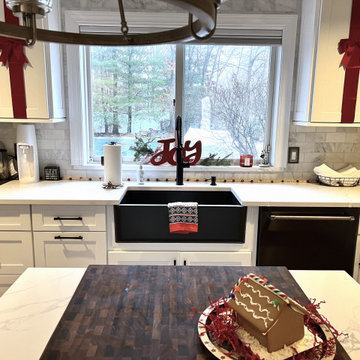
Example of a large transitional l-shaped medium tone wood floor and brown floor eat-in kitchen design in San Francisco with an undermount sink, recessed-panel cabinets, white cabinets, quartz countertops, gray backsplash, porcelain backsplash, stainless steel appliances, an island and white countertops
Example of a large transitional l-shaped medium tone wood floor and brown floor eat-in kitchen design in San Francisco with an undermount sink, recessed-panel cabinets, white cabinets, quartz countertops, gray backsplash, porcelain backsplash, stainless steel appliances, an island and white countertops

 Innovative Design Build
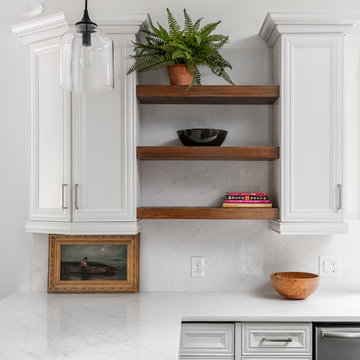
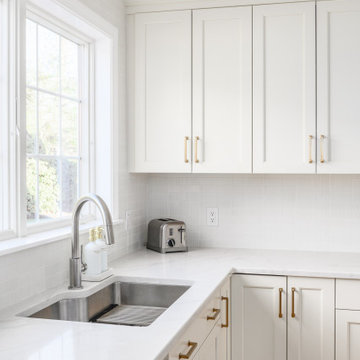
Our homeowners needed an update to their existing kitchen. We removed a prep sink from a large peninsula and redesigned that area to include an eat at table top. New quartz countertops (Raphael) give this kitchen a brighter more modern feel. All cabinetry was refinished during this update. Removing a cabinet that housed a bulky microwave, allowed for floating shelves and gives a more modern style to the kitchen overall.
 Kitchen Associates
BRAND: Brookhaven
DOOR STYLE: Edgemont Recess
FINISH: Kitchen - “Alpine”, Island & Dining Room - “Hale Blue”
COUNTERTOP: Kitchen - Quartz “Raphael Blanco Perla”, Dining Room - Walnut Plank
HARDWARE: Kitchen - Top Knobs TK704HB “Honey Bronze”, Dining Room - DuVerre - “Satin Brass”
SINK: Franke Orca OR2X110
DESIGNER: Ruth Bergstrom

 DBR Construction Consulting
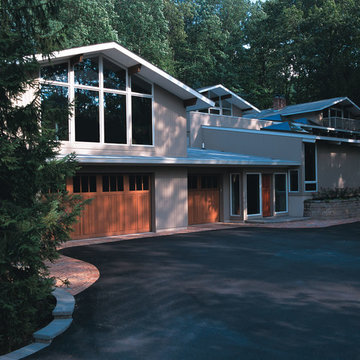
Art Studio / Sunroom addition. Multiple floor levels due to house being on a hillside. Project located in Lederach, Montgomery County, PA.
Large contemporary beige split-level stucco gable roof idea in Philadelphia
Large contemporary beige split-level stucco gable roof idea in Philadelphia
 DBR Construction Consulting
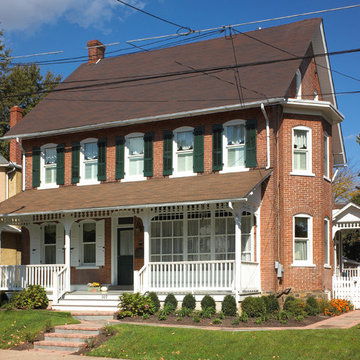
Complete renovations to single family residence to bring house back to historically correct finishes. Project located in Perkasie, Bucks County, PA.
Example of a large mid-century modern red three-story brick gable roof design in Philadelphia
Example of a large mid-century modern red three-story brick gable roof design in Philadelphia
 Jasmin Landscape Design Build Maintain
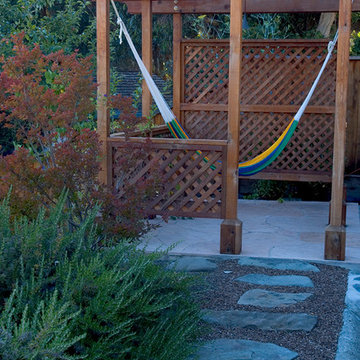
Enjoy the hill view while lying in an hammock in San Raphael, CA.
Inspiration for a patio remodel in San Francisco
Inspiration for a patio remodel in San Francisco
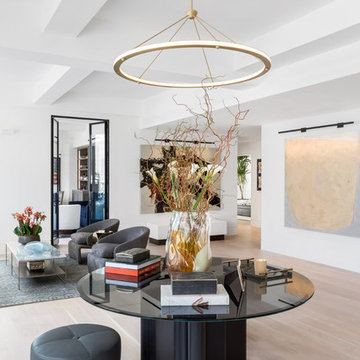
 Suk Design Group LLP
Photographer: Evan Joseph
Broker: Raphael Deniro, Douglas Elliman
Design: Bryan Eure
Inspiration for a large contemporary formal and open concept light wood floor living room remodel in New York with white walls, no fireplace and no tv
Inspiration for a large contemporary formal and open concept light wood floor living room remodel in New York with white walls, no fireplace and no tv
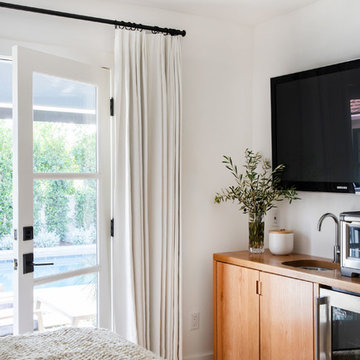 KD Project Design, LLC
Remodeled layout provided new square footage from the 3 car unused garage that created a valuable guest suite space with private entry perfect for extended stays.
Interiors by Mara Raphael; Photos by Tessa Neustadt
 Kitchen Associates
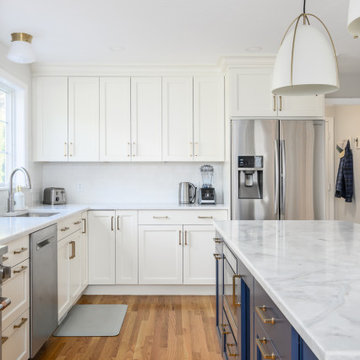
BRAND: Brookhaven
DOOR STYLE: Edgemont Recess
FINISH: Kitchen - “Alpine”, Island & Dining Room - “Hale Blue”
COUNTERTOP: Kitchen - Quartz “Raphael Blanco Perla”, Dining Room - Walnut Plank
HARDWARE: Kitchen - Top Knobs TK704HB “Honey Bronze”, Dining Room - DuVerre - “Satin Brass”
SINK: Franke Orca OR2X110
DESIGNER: Ruth Bergstrom
 DBR Construction Consulting
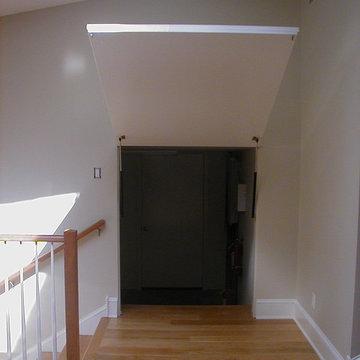
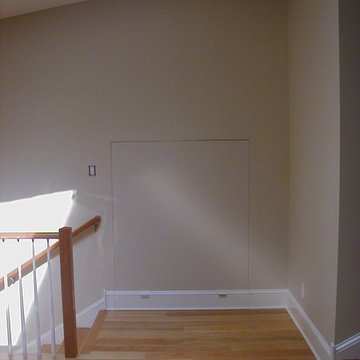
Concealed art storage area - closed.
Closet - contemporary closet idea in Philadelphia
Closet - contemporary closet idea in Philadelphia
 Suk Design Group LLP
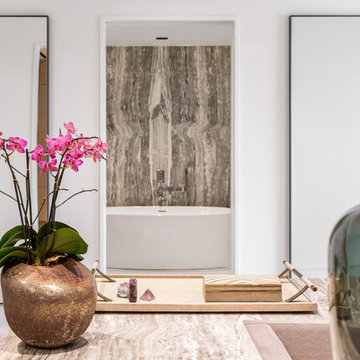
Photographer: Evan Joseph
Broker: Raphael Deniro, Douglas Elliman
Design: Bryan Eure
Hallway - small contemporary light wood floor hallway idea in New York with white walls
Hallway - small contemporary light wood floor hallway idea in New York with white walls
 Innovative Design Build

Our homeowners needed an update to their existing kitchen. We removed a prep sink from a large peninsula and redesigned that area to include an eat at table top. New quartz countertops (Raphael) give this kitchen a brighter more modern feel. All cabinetry was refinished during this update. Removing a cabinet that housed a bulky microwave, allowed for floating shelves and gives a more modern style to the kitchen overall.
46