
Search results for "Rattan dining chairs" in Home Design Ideas

 Suzanne Knowlton Designs
Bart Edson, photography
A place where the family lives. Computers, snacks, homework time. What was a very tight eating area became the center of activity. We are waiting on the new light fixture!
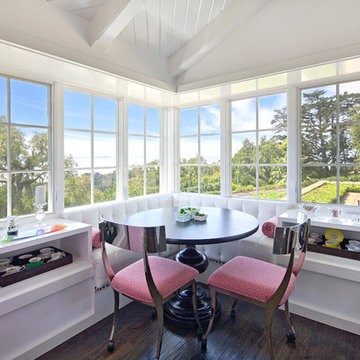
 DD Ford Construction
Photography: Lepere Studio

Inspiration for a contemporary dark wood floor kitchen/dining room combo remodel in Santa Barbara with white walls and no fireplace
Inspiration for a contemporary dark wood floor kitchen/dining room combo remodel in Santa Barbara with white walls and no fireplace

 Emerick Architects
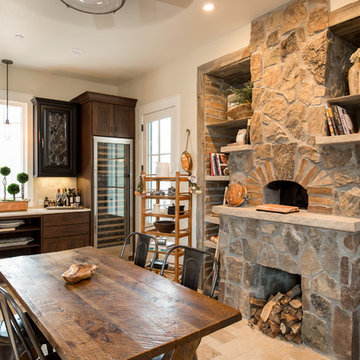
With an open plan and exposed structure, every interior element had to be beautiful and functional. Here you can see the massive concrete fireplace as it defines four areas. On one side, it is a wood burning fireplace with firewood as it's artwork. On another side it has additional dish storage carved out of the concrete for the kitchen and dining. The last two sides pinch down to create a more intimate library space at the back of the fireplace.
Photo by Lincoln Barber
Find the right local pro for your project

 Fiddlehead Design Group, LLC
Susan Gilmore
Example of a mid-sized eclectic dark wood floor and brown floor enclosed dining room design in Minneapolis with blue walls and no fireplace
Example of a mid-sized eclectic dark wood floor and brown floor enclosed dining room design in Minneapolis with blue walls and no fireplace

 Leighanne LaMarre Interiors
Example of a mid-sized cottage medium tone wood floor and brown floor kitchen/dining room combo design in Detroit with beige walls and no fireplace

 Hamilton Snowber Architects
Kitchen/dining room combo - mid-sized coastal light wood floor kitchen/dining room combo idea in Portland Maine with white walls

Sponsored
Columbus, OH

Hope Restoration & General Contracting
Columbus Design-Build, Kitchen & Bath Remodeling, Historic Renovations

 TOTAL CONCEPTS
Inspiration for a cottage stone screened-in porch remodel in San Francisco with a roof extension

 Rande Leaman Interior Design
The pale blue wall color enlivens the dining area while tying into the gray of the counters and tile floor. A Perennials fabric was used on the chair cushions, and a contemporary lighting fixture completes the scene.
 Innovative Construction Inc
SD Photo - Seth Wilson
Example of a mountain style kitchen design in Denver with recessed-panel cabinets and no island
Example of a mountain style kitchen design in Denver with recessed-panel cabinets and no island

Inspiration for a small scandinavian dining room remodel in Orange County with white walls and no fireplace

 Anew Home Design
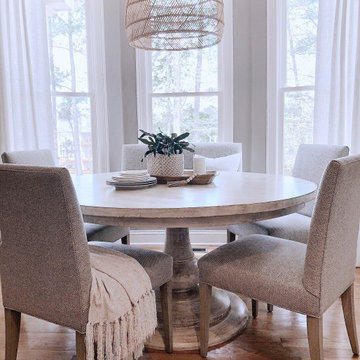
Pottery Barn Flora Chandelier gives this bright kitchen eat in dining area a new updated look. Crate and Barrel Miles chairs add a lot of comfort at the table.
Anew Home Staging in Alpharetta, GA



 Kat Nelson Designs
 Lisa Konz Photography
This was such a fun project working with these clients who wanted to take an old school, traditional lake house and update it. We moved the kitchen from the previous location to the breakfast area to create a more open space floor plan. We also added ship lap strategically to some feature walls and columns. The color palette we went with was navy, black, tan and cream. The decorative and central feature of the kitchen tile and family room rug really drove the direction of this project. With plenty of light once we moved the kitchen and white walls, we were able to go with dramatic black cabinets. The solid brass pulls added a little drama, but the light reclaimed open shelves and cross detail on the island kept it from getting too fussy and clean white Quartz countertops keep the kitchen from feeling too dark.
There previously wasn't a fireplace so added one for cozy winter lake days with a herringbone tile surround and reclaimed beam mantle.
To ensure this family friendly lake house can withstand the traffic, we added sunbrella slipcovers to all the upholstery in the family room.
The back screened porch overlooks the lake and dock and is ready for an abundance of extended family and friends to enjoy this beautiful updated and classic lake home.

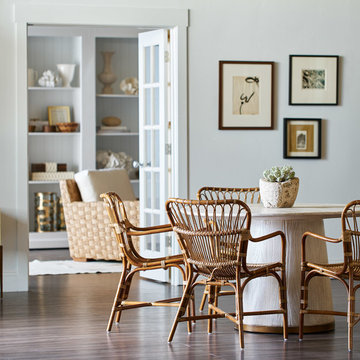
 Thomas Kuoh Photography
Photography by Thomas Kuoh, Client: Palecek Furniture

Example of a transitional brown floor dining room design in San Francisco with white walls
Example of a transitional brown floor dining room design in San Francisco with white walls
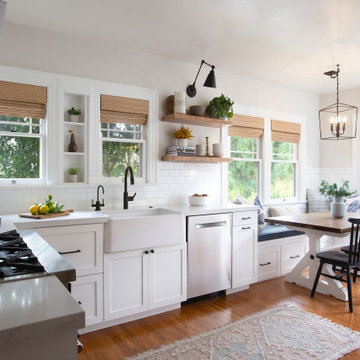
 Hope Pinc Design
Transitional u-shaped medium tone wood floor and brown floor eat-in kitchen photo in San Diego with a farmhouse sink, shaker cabinets, white cabinets, white backsplash, subway tile backsplash, stainless steel appliances, no island and white countertops



 Canaday Group
98 Canyon Creek Irvine, CA 92603 by the Canaday Group. For a private tour, call Lee Ann Canaday 949-249-2424
Inspiration for a mediterranean enclosed dining room remodel in Orange County with beige walls and no fireplace
Inspiration for a mediterranean enclosed dining room remodel in Orange County with beige walls and no fireplace
 KBG Design
Living room - mid-sized coastal open concept and formal medium tone wood floor and brown floor living room idea in San Francisco with gray walls and no tv

23