
Search results for "Raw layout" in Home Design Ideas
 Grace Hill Design
Spacecrafting
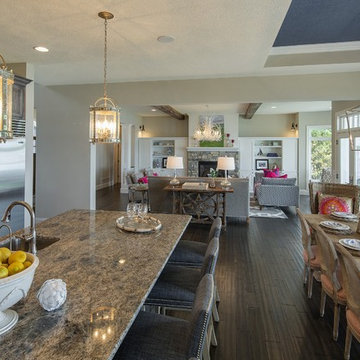
Eat-in kitchen - huge transitional l-shaped dark wood floor eat-in kitchen idea in Minneapolis with an undermount sink, shaker cabinets, gray cabinets, granite countertops, white backsplash, stainless steel appliances, an island and subway tile backsplash
Eat-in kitchen - huge transitional l-shaped dark wood floor eat-in kitchen idea in Minneapolis with an undermount sink, shaker cabinets, gray cabinets, granite countertops, white backsplash, stainless steel appliances, an island and subway tile backsplash
 ACSTUDIO

Example of a large transitional galley brown floor kitchen design in Montreal with a drop-in sink, glass-front cabinets, medium tone wood cabinets, wood countertops, blue backsplash, an island and brown countertops
 HDR Remodeling Inc.
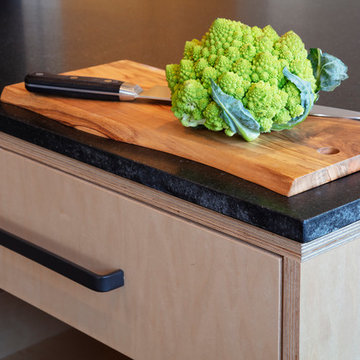

The Baltic core plywood edges were treated as a feature element, and honed black granite countertops were finished with a raw edge.
Photo Credit: Michael Hospelt
Find the right local pro for your project
 Breathe Design Studio
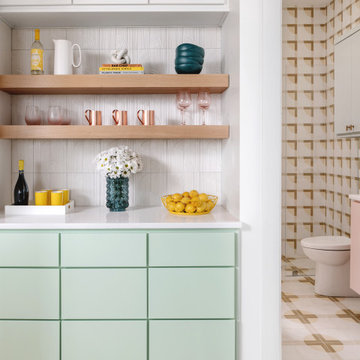
Our Austin studio decided to go bold with this project by ensuring that each space had a unique identity in the Mid-Century Modern style bathroom, butler's pantry, and mudroom. We covered the bathroom walls and flooring with stylish beige and yellow tile that was cleverly installed to look like two different patterns. The mint cabinet and pink vanity reflect the mid-century color palette. The stylish knobs and fittings add an extra splash of fun to the bathroom.
The butler's pantry is located right behind the kitchen and serves multiple functions like storage, a study area, and a bar. We went with a moody blue color for the cabinets and included a raw wood open shelf to give depth and warmth to the space. We went with some gorgeous artistic tiles that create a bold, intriguing look in the space.
In the mudroom, we used siding materials to create a shiplap effect to create warmth and texture – a homage to the classic Mid-Century Modern design. We used the same blue from the butler's pantry to create a cohesive effect. The large mint cabinets add a lighter touch to the space.
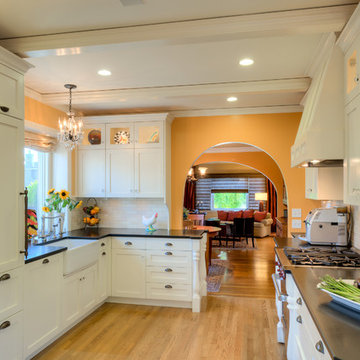
 R.A.W. Concepts
The visually expansion of the kitchen was accomplish by widening entrance door and reflecting the arch of the living/dining room. With addition of two bay window extensions, the narrow kitchen appears wider and deeper, adding less than 16 square feet. Photo by Treve Johnson
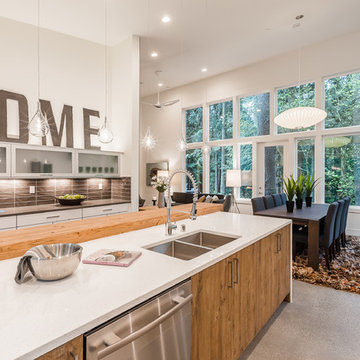
 RD Homes
Example of a trendy galley concrete floor and gray floor open concept kitchen design in Seattle with an undermount sink, flat-panel cabinets, medium tone wood cabinets, gray backsplash and an island
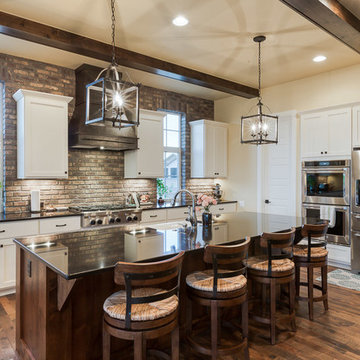
 Red Pencil Architecture
Michael deLeon Photography
Example of a mid-sized country l-shaped medium tone wood floor kitchen design in Denver with a farmhouse sink, recessed-panel cabinets, white cabinets, quartzite countertops, brown backsplash, subway tile backsplash, stainless steel appliances and an island
Example of a mid-sized country l-shaped medium tone wood floor kitchen design in Denver with a farmhouse sink, recessed-panel cabinets, white cabinets, quartzite countertops, brown backsplash, subway tile backsplash, stainless steel appliances and an island

Sponsored
Columbus, OH

Hope Restoration & General Contracting
Columbus Design-Build, Kitchen & Bath Remodeling, Historic Renovations
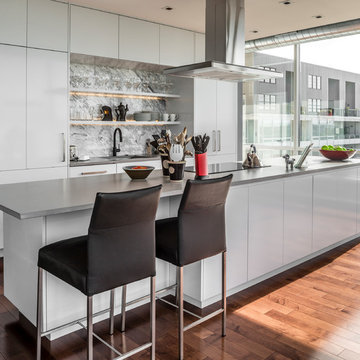
 Greenleaf Construction | Home
Breathtaking views of Baltimore Harbor provide the backdrop for this condo renovation by Greenleaf craftsmen in Silo Point. Designer, Marci Lief, created a contemporary kitchen complete with panel front appliances, quartz countertops, solid slab backsplash, floating shelves and accent lighting. Custom cabinetry with slab fronts and concealed hardware features clean lines and ample storage.
Credits: Alan Gilbert photography, Custom Fit Kitchens cabinetry
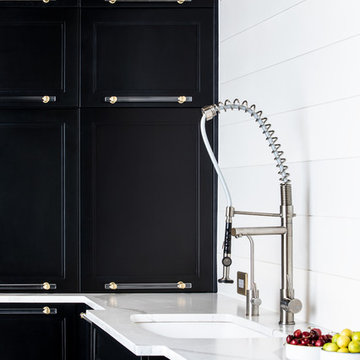
 Raw Urth Designs
Design: Custom cabinet cut out
Material: Burnished Brass
Handmade by Raw Urth Designs. Photography by Chris Reilmann Photo. Cabinetry by The Artisan Shop in Loveland, CO. Collaboration of design with Nowell Vincent Interiors.
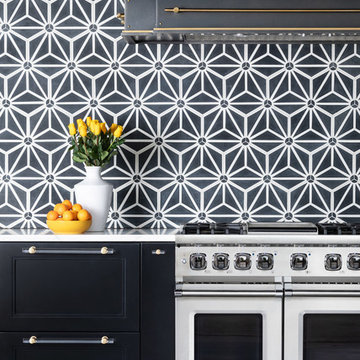 Raw Urth Designs
Design: Custom step back winter park with channel seams
Patina: Dark Antique Steel with Burnished Brass details
Handmade by Raw Urth Designs. Photography by Chris Reilmann Photo. Cabinetry by The Artisan Shop in Loveland, CO. Collaboration of design with Nowell Vincent Interiors.
 Raw Urth Designs
Design: Custom cabinet and backsplash
Material: Burnished Brass
Handmade by Raw Urth Designs. Photography by Chris Reilmann Photo. Collaboration of design with Nowell Vincent Interiors. Visit www.rawurth.com to see more designs and to spark inspiration for your next project!
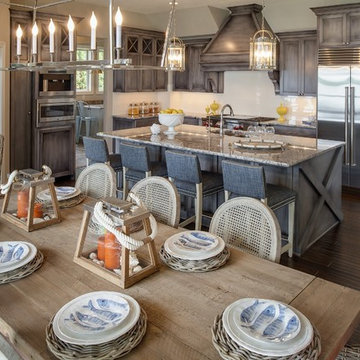 Grace Hill Design
Spacecrafting
Huge transitional l-shaped dark wood floor and brown floor eat-in kitchen photo in Minneapolis with an undermount sink, shaker cabinets, gray cabinets, granite countertops, white backsplash, stainless steel appliances, an island and subway tile backsplash
Huge transitional l-shaped dark wood floor and brown floor eat-in kitchen photo in Minneapolis with an undermount sink, shaker cabinets, gray cabinets, granite countertops, white backsplash, stainless steel appliances, an island and subway tile backsplash
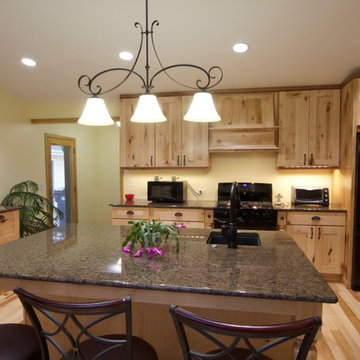
 Richlind Architects LLC
Richlind Architects LLC
Large mountain style single-wall light wood floor and brown floor enclosed kitchen photo in Chicago with a farmhouse sink, recessed-panel cabinets, light wood cabinets, granite countertops, black appliances and an island
Large mountain style single-wall light wood floor and brown floor enclosed kitchen photo in Chicago with a farmhouse sink, recessed-panel cabinets, light wood cabinets, granite countertops, black appliances and an island

Sponsored
Fredericksburg, OH

High Point Cabinets
Columbus' Experienced Custom Cabinet Builder | 4x Best of Houzz Winner

 Richard Wodehouse
Inspiration for a mid-sized tropical u-shaped dark wood floor and brown floor enclosed kitchen remodel in San Francisco with dark wood cabinets, a double-bowl sink, flat-panel cabinets, marble countertops, paneled appliances and no island
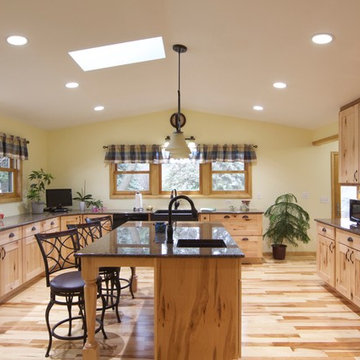 Richlind Architects LLC
Richlind Architects LLC
Inspiration for a large rustic single-wall light wood floor and brown floor enclosed kitchen remodel in Chicago with a farmhouse sink, recessed-panel cabinets, light wood cabinets, granite countertops, black appliances and an island
Inspiration for a large rustic single-wall light wood floor and brown floor enclosed kitchen remodel in Chicago with a farmhouse sink, recessed-panel cabinets, light wood cabinets, granite countertops, black appliances and an island
 Raw Urth Designs
Design : Avon Range Hood
Finish: Matte Black Enamel with Burnished Brass details
Handmade and crafted by Raw Urth Designs in Fort Collins, CO. Photographed and designed by Bonnie Wu Designs, LLC. www.bonniewudesign.com
*2019 Bluestar Kitchen Design Contest Regional Winner*
 Pinnacle Mountain Homes
Darren Edwards, Pinnacle Mountain Homes
Mountain style l-shaped dark wood floor and brown floor kitchen photo in Denver with a farmhouse sink, flat-panel cabinets, dark wood cabinets, paneled appliances, an island and gray countertops
Mountain style l-shaped dark wood floor and brown floor kitchen photo in Denver with a farmhouse sink, flat-panel cabinets, dark wood cabinets, paneled appliances, an island and gray countertops





 Bates Masi Architects LLC
Bates Masi Architects
Inspiration for a modern formal and open concept medium tone wood floor living room remodel in New York with white walls, a standard fireplace and a metal fireplace
Inspiration for a modern formal and open concept medium tone wood floor living room remodel in New York with white walls, a standard fireplace and a metal fireplace


10